This is a carousel with tiles that activate property listing cards. Use the previous and next buttons to navigate.
1/1
$950,000
This is a carousel with tiles that activate property listing cards. Use the previous and next buttons to navigate.
1/1
Property Description
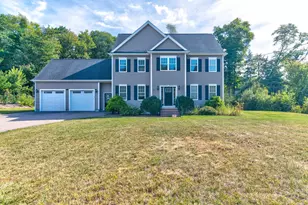
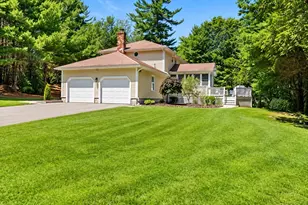
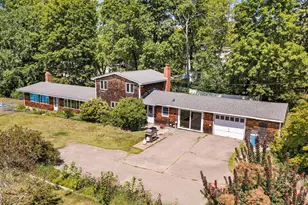
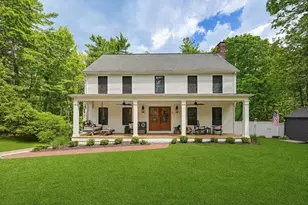
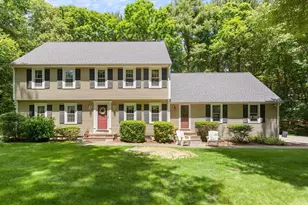
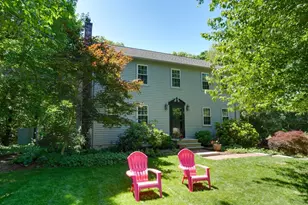
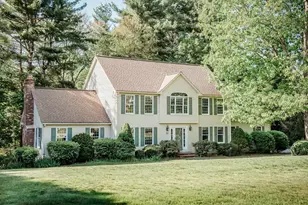
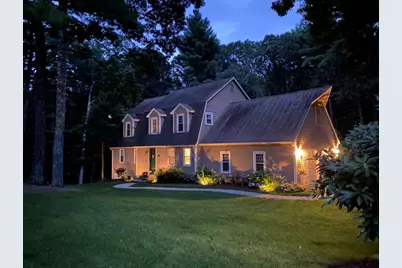
Highly sought after neighborhood boasts a beautiful new offering.This established residence presents a distinguished opportunity for discerning buyers.Enter the front door to a stunning foyer & carefully arranged living space.This cozy four-bedroom, two-and-a-half-bath home offers comfortable, flexible living with spaces that suit both everyday life and entertaining. Newly painted interiors highlight hardwood floors on the main level, while newer carpet adds warmth and comfort upstairs. The home includes a dining room, living room, and a welcoming family room with a fireplace, creating plenty of room to gather or unwind. A screened porch extends the living space and is perfect for enjoying the outdoors.The yard is truly gorgeous and very private, featuring a pond and peaceful views of a nearby creek where nature abounds. With air conditioning and a low-maintenance design, this home offers both comfort and ease in a serene natural setting.
Full Property Details
Full Property Details for 24 Robin Rd
General
- Sold For: $950,000
- Taxes: $11,542 (2025)
- Status: Closed
- Type: Single Family
- Source: MLSPin
- MLS ID: 73496355
- Added to Site: 49 day(s) ago
Interior
- Number of Rooms: 9
- Interior Features: Closet/Cabinets - Custom Built, Bonus Room, Mud Room
- Fireplace: Yes
- Number of Fireplaces: 1
- Fireplace(s): Family Room
- Appliances: Water Heater, Range, Dishwasher, Microwave, Refrigerator, Washer, Dryer, Water Treatment
- Flooring: Tile, Carpet, Hardwood, Flooring - Hardwood
Rooms
Bathrooms
- Total Bathrooms: 3
- Full Bathrooms: 2
- Half Bathrooms: 1
- Main - Full Baths: 2
- Main - 1/2 Baths: 1
- Bathroom 1: Half Bathroom, Stone/Ceramic Tile Flooring, First
- Bathroom 2: Full Bathroom, Stone/Ceramic Tile Flooring, Second
- Bathroom 3: Bathroom - Full, Flooring - Stone/Ceramic Tile, Second
Bedrooms
- Total Bedrooms: 4
- Primary Bedroom: Second
- Bedroom 2: Closet, Wall-to-Wall Carpet, Second
- Bedroom 3: Closet, Wall-to-Wall Carpet, Second
- Bedroom 4: Closet, Wall-to-Wall Carpet, Second
Other Rooms
- Living Room: Hardwood Flooring, Bay/Bow/Box Window(s), Cable Hookup, Recessed Lighting, Wainscoting, Main, First
- Family Room: Wall-to-Wall Carpet, Recessed Lighting, Slider, Main, First
- Kitchen: Wood Flooring, Dining Area, Pantry, Upgraded Countertops, Breakfast Bar/Nook, Exterior Access, Stainless Steel Appliances, Pocket Door, Main, First
- Dining Room: Hardwood Flooring, Wainscoting, Crown Molding, First
- Laundry: In Basement, Electric Dryer Hookup, Washer Hookup
Additional Information
- Year Round: Yes
Exterior
- Exterior Features: Porch - Screened, Rain Gutters, Screens
- Color: Tan
Parking
- Garage: Yes
- Attached garage: Yes
- Garage Spaces: 2
- Total Spaces: 6
- Parking Features: Attached, Paved Drive, Off Street
Location
- County: Norfolk
- Driving Directions: Union Street to Quail Run to Robin Road
Heating & Cooling
- Air Conditioning: Yes
- Cooling Type: Central Air, Whole House Fan
- Heating Type: Baseboard, Oil
- Heating Fuel: Baseboard, Oil
- Heating Zones: 2
Utilities
- Sewer: Private Sewer
- Water: Public
- Utility Description: Connection for Electric Range, Connection for Electric Oven, Connection for Electric Dryer, Washer Hookup
Structural Information
- Exterior Const.: Frame
- Basement: Yes
- Basement Desc.: Full, Partially Finished
- Roof: Shingle
- Drive-In Doors: Insulated Doors
- Square Feet: 2,674
- Sq. Ft. Source: Public Records
- Living Area: 2,674 Sq. Ft.
- Year Built: 1981
Lot Features
- Lot Size (Acres): 1.47
- Lot Dimensions: 1.47
- Frontage: Public
- Lot Features: Wooded, Easements, Sloped
Water Features
- Water Front: Yes
- Water Front Desc.: Waterfront, Stream, Pond
Green Features
- Energy Efficient: Thermostat
Financial Considerations
- Price Per Sq. Ft.: $355.27
- Tax Amount: $11,542
- Tax Year: 2025
- Terms: Contract
Disclosures and Reports
- Disclosures/Rstr.: New Septic to be installed before closing
- Property ID: M:0012 B:0046 L:0153, 151355
Get Pre-Approved Today
Schools
Schools serving 24 Robin Rd
School Districts:Norfolk School District, King Philip School District
| Name | Grades | Distance |
|---|---|---|
H Olive Day 232 Main Street, Norfolk, MA 02056 | PK-2 | 1.4 mi |
Freeman-Kennedy School 70 Boardman Street, Norfolk, MA 02056 | 3-6 | 1.7 mi |
King Philip Middle School 18 King Street, Norfolk, MA 02056 | 7-8 | 0.2 mi |
King Philip Regional High School 201 Franklin Street, Wrentham, MA 02093 | 9-12 | 1.8 mi |
Disclaimer:
School attendance boundaries provided by ATTOM Data Solutions and are for reference only. Contact the school directly to verify enrollment eligibility.
Price & Sales History for 24 Robin Rd
Date
Details
Price
Change
Source
5/15/2026
Sold
$950,000
15.15%
MLS
4/06/2026
Listed
$825,000
—
MLS
Disclaimer: Historical sales information is derived from public records provided by the county offices. Information is not guaranteed and should be independently verified.
24 Robin Rd, Norfolk, MA 02056 (MLS# 73496355) is a Single Family property that was sold at $950,000 on May 15, 2026. This property was listed by Matt Bryant from our Natick/Framingham Regional Office.Want to learn more about 24 Robin Rd? Do you have questions about finding other Single Family real estate for sale in Norfolk? You can browse all Norfolk real estate or contact a Coldwell Banker agent to request more information.