This is a carousel with tiles that activate property listing cards. Use the previous and next buttons to navigate.
1/1
$950,000
This is a carousel with tiles that activate property listing cards. Use the previous and next buttons to navigate.
1/1
Property Description
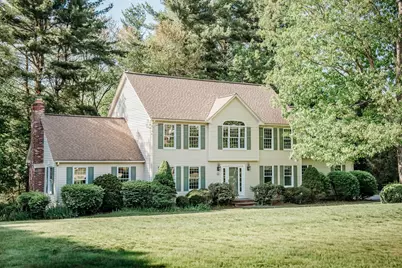
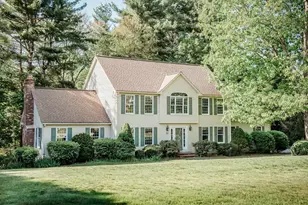
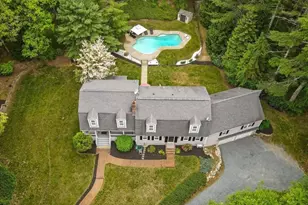
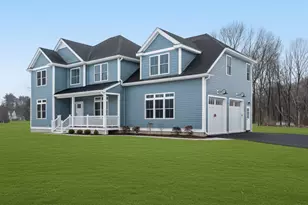
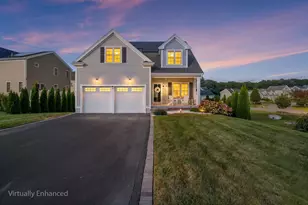
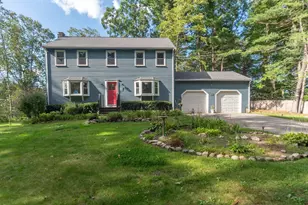
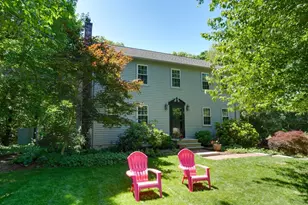
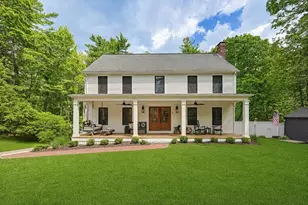
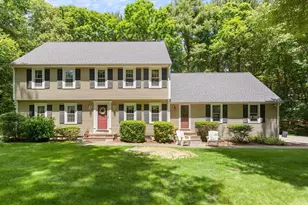
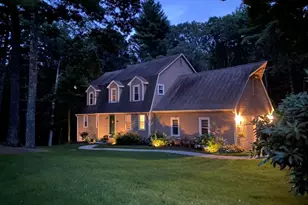
Welcome to 28 Ridge Road, a stunning Colonial in Norfolk's highly sought-after Pheasant Hill Estates. From the dramatic two-story foyer, you are greeted by a light-filled layout designed for entertaining and comfortable daily living. The heart of the home features a spectacular family room boasting soaring vaulted ceilings and a cozy fireplace. The main living areas flow seamlessly out to a screened-in porch and massive back deck-perfect for overlooking your private, 0.88-acre wooded lot. Retreat to the expansive upper-level primary suite, featuring French doors to a private bonus room (perfect for an office or nursery with a back staircase) and an en suite bath. Downstairs, a walk-out basement of 1,498 sqft offers incredible potential to finish. Complete with a rare 3-car attached garage, central A/C, and a whole-house generator fueled with propane, this exceptional property offers a peaceful neighborhood setting just minutes from top-rated schools and the commuter rail.
Full Property Details
Full Property Details for 28 Ridge
Sign in to view more details. Local MLS Rules require you to be signed in. Not a member yet? Sign up now.
General
- Sold For: $950,000
- Taxes: $13,779 (2025)
- Status: Closed
- Type: Single Family
- MLS ID: 73523616
- Added to Site: 61 day(s) ago
Rooms
Bathrooms
- Total Bathrooms: 3
- Full Bathrooms: 2
- Half Bathrooms: 1
- Bathroom 1: 12.08 x 11.33, Second
- Bathroom 2: 8.25 x 8.33, Second
- Bathroom 3: 4.67 x 5.83, First
Bedrooms
- Total Bedrooms: 4
- Primary Bedroom: 35.92 x 24.42, Second
- Bedroom 2: 14.67 x 11.75, Second
- Bedroom 3: 12.92 x 12.58, Second
- Bedroom 4: 12.08 x 12.83, Second
Other Rooms
- Living Room: 12.42 x 17.75, First
- Family Room: 17.25 x 20.42, First
- Kitchen: 25.58 x 11.08, First
- Dining Room: 12.92 x 13.33, First
- Office: 11.75 x 8.92
Parking
- Garage: Yes
- Garage Spaces: 3
- Parking Features: Attached, Paved
Location
- County: Norfolk
Structural Information
- Architectural Style: Colonial
- Basement: Yes
- Square Feet: 3,232
- Year Built: 1993
Lot Features
- Lot Size (Acres): 0.88
Financial Considerations
- Tax Amount: $13,779
- Tax Year: 2025
Disclosures and Reports
- Exclusions: Washer And Dryer Are Excluded.
- Disclosures/Rstr.: Measurements for marketing purposes only. Buyers and buyers agent to perform due diligence. Some images have been virtually staged.
- Property ID: 151738
Listed by Realty ONE Group Suburban Lifestyle, Jaclyn Sluzar

Get Pre-Approved Today
Schools
Schools serving 28 Ridge
School Districts:Norfolk School District, King Philip School District
| Name | Grades | Distance |
|---|---|---|
H Olive Day 232 Main Street, Norfolk, MA 02056 | PK-2 | 1.1 mi |
Freeman-Kennedy School 70 Boardman Street, Norfolk, MA 02056 | 3-6 | 1.6 mi |
King Philip Middle School 18 King Street, Norfolk, MA 02056 | 7-8 | 0.6 mi |
King Philip Regional High School 201 Franklin Street, Wrentham, MA 02093 | 9-12 | 2.1 mi |
Disclaimer:
School attendance boundaries provided by ATTOM Data Solutions and are for reference only. Contact the school directly to verify enrollment eligibility.
Price & Sales History for 28 Ridge
Date
Details
Price
Change
Source
7/20/2026
Sold
$950,000
-1.96%
MLS
5/28/2026
Listed
$969,000
—
MLS
Disclaimer: Historical sales information is derived from public records provided by the county offices. Information is not guaranteed and should be independently verified.
28 Ridge, Norfolk, MA 02056 (MLS# 73523616) is a Single Family property that was sold at $950,000 on July 20, 2026. Want to learn more about 28 Ridge? Do you have questions about finding other Single Family real estate for sale in Norfolk? You can browse all Norfolk real estate or contact a Coldwell Banker agent to request more information.