
This is a carousel with tiles that activate property listing cards. Use the previous and next buttons to navigate.
1/1
$375,000
This is a carousel with tiles that activate property listing cards. Use the previous and next buttons to navigate.
1/1
Property Description
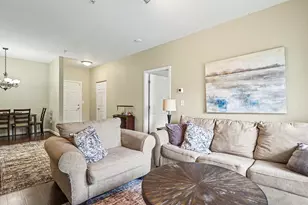
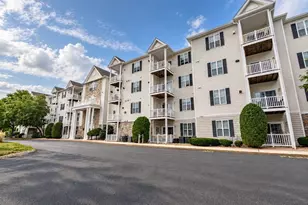
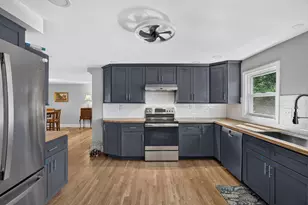
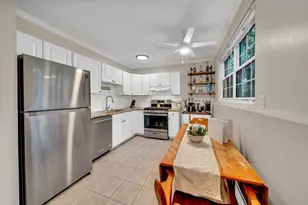
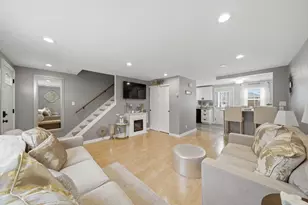
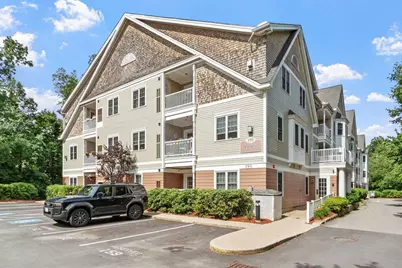
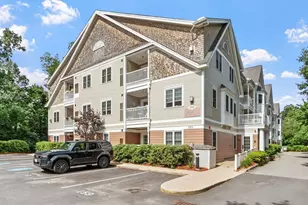
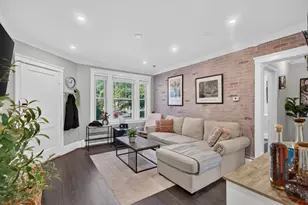
Live on top in this bright, spacious, immaculate and rarely available one-bedroom condo with elevator access. Set in one of the most private areas of the Kittredge Crossing condominiums, this home feels tucked away and surrounded by nature. Gleaming wood floors lead into a tiled kitchen with newer granite countertops and backsplash, newer fridge and plenty of cabinets, plus a breakfast bar for easy mornings or quick meals. The large, adjacent dining area works well for hosting or as a home office nook. The living room with tray ceiling has abundant natural light and opens to a private balcony overlooking lush greenery. The bedroom is larger than expected with a double closet and a cozy window bench for reading or relaxing. Need storage? There's an oversized, secure walk-in unit in the basement. Enjoy the clubhouse with fitness room, game/TV space and an outdoor pool. Convenient location close to shopping and everyday amenities. Parking Space #190 and storage unit 1D included.
Full Property Details
Full Property Details for 190 Chickering Rd #311D
General
- Sold For: $375,000
- HOA FEE: $325/month
- Taxes: $3,997 (2026)
- Status: Closed
- Type: Condo
- Source: MLSPin
- MLS ID: 73540703
- Added to Site: 58 day(s) ago
Interior
- Number of Rooms: 4
- Appliances: Range, Dishwasher, Disposal, Trash Compactor, Microwave, Refrigerator, Washer, Dryer, Plumbed For Ice Maker
- Flooring: Tile, Engineered Hardwood
Rooms
Bathrooms
- Total Bathrooms: 1
- Full Bathrooms: 1
- Main - Full Baths: 1
- Bathroom 1: Bathroom with Tub and Shower, Stone/Ceramic Tile Flooring, Stone/Granite/Solid Countertops, Electric Dr, 8.00 x 7.00, First, 56 Sq. Ft.
Bedrooms
- Total Bedrooms: 1
- Primary Bedroom: 12.00 x 12.00, First, 144 Sq. Ft.
Other Rooms
- Living Room: Closet, Wood Flooring, Balcony/Deck, Open Floorplan, Lighting - Overhead, Tray Ceiling(s), 18.00 x 11.00, First, 198 Sq. Ft.
- Kitchen: Stone/Ceramic Tile Flooring, Stone/Granite/Solid Countertops, Breakfast Bar/Nook, Open Floorplan, Recessed Lighting, Stainless Steel Appliances, Lighting - Overhead, 10.00 x 8.00, First, 80 Sq. Ft.
- Dining Room: Ceiling Fan(s), Wood Flooring, Open Floorplan, Lighting - Overhead, 11.00 x 9.00, First, 99 Sq. Ft.
- Laundry: In Unit, Electric Dryer Hookup, Washer Hookup
Additional Information
- Pool Description: Association, In Ground
- Year Round: Yes
- Security/Safety: Intercom
Exterior
- Exterior Features: Covered Patio/Deck, Screens, Professional Landscaping
Parking
- Total Spaces: 1
- Parking Features: Off Street, Assigned
Location
- County: Essex
- Complex: Kittredge Crossing Condominiums
- Building Name: Kittredge Crossing Condominiums
- Driving Directions: Rt. 114/Turnpike St. to Rt. 125/Chickering Rd.
School Information
- Elementary School: Atkinson Elementary
- Middle School: North Andover Middle School
- High School: North Andover High School
Community
- Assoc. Fees Include: Pool, Elevator(s), Fitness Center, Storage, Clubhouse
- Pets Allowed: Yes
- Management Type: Off-Site Professional Management
Heating & Cooling
- Air Conditioning: Yes
- Cooling Type: Central Air
- Cooling Zones: 1
- Heating Type: Forced Air, Natural Gas
- Heating Fuel: Forced Air, Natural Gas
- Heating Zones: 1
Utilities
- Sewer: Public Sewer
- Water: Public
- Utility Description: Connection for Electric Range, Connection for Electric Oven, Connection for Electric Dryer, Washer Hookup, Icemaker Connection
Structural Information
- Exterior Const.: Frame
- Basement: Yes
- Basement Desc.: N
- Roof: Shingle
- Drive-In Doors: Insulated Doors
- Stories/Levels: 1
- Square Feet: 800
- Sq. Ft. Source: Public Records
- Living Area: 800 Sq. Ft.
- Year Built: 2003
Green Features
- Energy Efficient: Thermostat
Financial Considerations
- Price Per Sq. Ft.: $468.75
- Association Fee: $325
- Assoc Fee Freq.: Monthly
- Tax Amount: $3,997
- Tax Year: 2026
- Terms: Contract
Disclosures and Reports
- Documents Avail.: Master Deed, Unit Deed, Rules & Regs, Association Financial Statements
- Disclosures/Rstr.: Parking Space #190, Storage Space 1D (21' x 11'). Pet Policy: No more than (1) dog per owner occupied unit, subject to board approval. No more than (2) cats per owner occupied unit, no board approval needed. Rented units may not have any pets. Only cats or dogs are permitted.
- Property ID: 4450727
Get Pre-Approved Today
Schools
Schools serving 190 Chickering Rd #311D
School District:North Andover School District
| Name | Grades | Distance |
|---|---|---|
Atkinson Elementary School 111 Phillips Brooks Road, North Andover, MA 01845 | PK-5 | 0.4 mi |
North Andover Middle School 495 Main Street, North Andover, MA 01845 | 6-8 | 0.6 mi |
North Andover High School 430 Osgood Street, North Andover, MA 01845 | 9-12 | 1.1 mi |
Disclaimer:
School attendance boundaries provided by ATTOM Data Solutions and are for reference only. Contact the school directly to verify enrollment eligibility.
Price & Sales History for 190 Chickering Rd #311D
Date
Details
Price
Change
Source
8/10/2026
Sold
$375,000
1.35%
MLS
6/24/2026
Listed
$370,000
—
MLS
Disclaimer: Historical sales information is derived from public records provided by the county offices. Information is not guaranteed and should be independently verified.
190 Chickering Road #311D, North Andover, MA 01845 (MLS# 73540703) is a Condo property that was sold at $375,000 on August 10, 2026. This property was listed by Jackie Pitts from our Andovers-Readings Regional Office.Want to learn more about 190 Chickering Road #311D? Do you have questions about finding other Condo real estate for sale in North Andover? You can browse all North Andover real estate or contact a Coldwell Banker agent to request more information.