
This is a carousel with tiles that activate property listing cards. Use the previous and next buttons to navigate.
1/1
$620,000
This is a carousel with tiles that activate property listing cards. Use the previous and next buttons to navigate.
1/1
Property Description
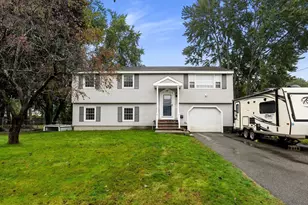
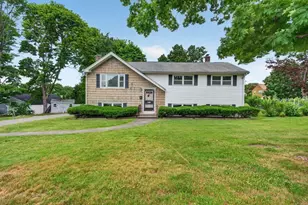
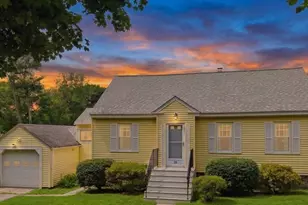
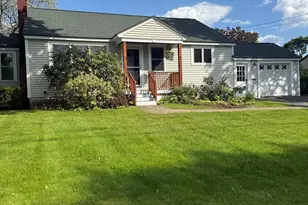
PRICE IMPROVEMENT + $5,000 BUYER CREDIT! Charming ranch-style home in a prime location for both families and commuters. Offering 2 bedrooms per town records (lives like a 3-bedroom) and 1 bath, this home features an eat-in kitchen, comfortable living area, and a partially finished basement ideal for a family room, playroom, home office, or gym. Enjoy the fully fenced backyard with berry bushes, a garden area, storage shed, and patio perfect for relaxing or entertaining. Additional features include an attached 1-car garage, charming front porch, corner lot, newer roof, and tankless hot water heater. Conveniently located near schools, highways, shopping, dining, and medical facilities. Seller is offering a $5,000 credit toward buyer closing costs. Assisted showings available-schedule your private showing today!
Full Property Details
Full Property Details for 23 Mifflin Dr
General
- Sold For: $620,000
- Taxes: $5,961 (2025)
- Status: Closed
- Type: Single Family
- Source: MLSPin
- MLS ID: 73541170
- Added to Site: 109 day(s) ago
Interior
- Number of Rooms: 7
- Interior Features: Lighting - Overhead, Ceiling Fan(s), Closet, Sun Room, Bonus Room
- Fireplace: Yes
- Number of Fireplaces: 1
- Fireplace(s): Living Room
- Appliances: Gas Water Heater, Tankless Water Heater, Range, Dishwasher, Microwave, Refrigerator, Washer, Dryer
- Flooring: Carpet, Concrete, Hardwood, Flooring - Hardwood, Flooring - Wood
Rooms
Bathrooms
- Total Bathrooms: 1
- Full Bathrooms: 1
- Main - Full Baths: 1
Bedrooms
- Total Bedrooms: 2
- Primary Bedroom: Yes, First
- Bedroom 2: Closet, Hardwood Flooring, Lighting - Overhead, First
Other Rooms
- Living Room: Hardwood Flooring, Lighting - Overhead, First
- Kitchen: Hardwood Flooring, Dining Area, Stone/Granite/Solid Countertops, Upgraded Cabinets, Open Floorplan, Gas Stove, Lighting - Overhead, First
- Dining Room: Hardwood Flooring, First
- Laundry: In Basement, Gas Dryer Hookup
Additional Information
- Year Round: Yes
Exterior
- Exterior Features: Porch, Patio, Storage, Professional Landscaping, Sprinkler System, Fenced Yard, Fruit Trees, Garden
Parking
- Garage: Yes
- Attached garage: Yes
- Garage Spaces: 1
- Total Spaces: 4
- Parking Features: Attached, Paved Drive, Off Street, Paved
Location
- County: Essex
- Driving Directions: Waze/Google Maps
School Information
- Elementary School: Atkinson Elementary School
- Middle School: North Andover Middle School
- High School: North Andover High School
Heating & Cooling
- Air Conditioning: Yes
- Cooling Type: Window Unit(s)
- Heating Type: Baseboard, Natural Gas, Active Solar
- Heating Fuel: Baseboard, Natural Gas, Active Solar
Utilities
- Sewer: Public Sewer
- Water: Public
- Utility Description: Connection for Gas Range, Connection for Gas Oven, Connection for Gas Dryer
Structural Information
- Architectural Style: Ranch
- Basement: Yes
- Basement Desc.: Full, Partially Finished, Interior Entry, Sump Pump, Concrete, Unfinished
- Drive-In Doors: Insulated Doors
- Square Feet: 1,080
- Sq. Ft. Source: Public Records
- Living Area: 1,080 Sq. Ft.
- Year Built: 1954
Lot Features
- Lot Size (Acres): 0.24
- Lot Dimensions: .24
- Frontage: Public
- Street/Road Desc.: Paved
- Fence: Yes
- Lot Features: Corner Lot, Level
- Fencing (Description): Fenced/Enclosed, Fenced
Financial Considerations
- Price Per Sq. Ft.: $574.07
- Tax Amount: $5,961
- Tax Year: 2025
Disclosures and Reports
- Disclosures/Rstr.: Disclosures attached
- Property ID: M:00021 B:00039 L:00000, 2065073
Get Pre-Approved Today
Schools
Schools serving 23 Mifflin Dr
School District:North Andover School District
| Name | Grades | Distance |
|---|---|---|
Atkinson Elementary School 111 Phillips Brooks Road, North Andover, MA 01845 | PK-5 | 0.5 mi |
North Andover Middle School 495 Main Street, North Andover, MA 01845 | 6-8 | 0.5 mi |
North Andover High School 430 Osgood Street, North Andover, MA 01845 | 9-12 | 0.9 mi |
Disclaimer:
School attendance boundaries provided by ATTOM Data Solutions and are for reference only. Contact the school directly to verify enrollment eligibility.
Price & Sales History for 23 Mifflin Dr
Date
Details
Price
Change
Source
9/02/2026
Sold
$620,000
-1.57%
MLS
7/06/2026
Price Reduced
$629,900
-1.56%
MLS
6/24/2026
Listed
$639,900
—
MLS
Disclaimer: Historical sales information is derived from public records provided by the county offices. Information is not guaranteed and should be independently verified.
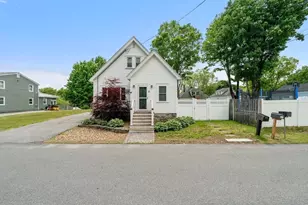
23 Mifflin Dr, North Andover, MA 01845 (MLS# 73541170) is a Single Family property that was sold at $620,000 on September 02, 2026. This property was listed by Michelle Daley from our Nashua Office.Want to learn more about 23 Mifflin Dr? Do you have questions about finding other Single Family real estate for sale in North Andover? You can browse all North Andover real estate or contact a Coldwell Banker agent to request more information.