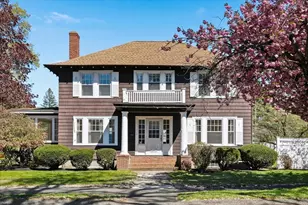

This is a carousel with tiles that activate property listing cards. Use the previous and next buttons to navigate.
1/1
$775,000
This is a carousel with tiles that activate property listing cards. Use the previous and next buttons to navigate.
1/1
Property Description
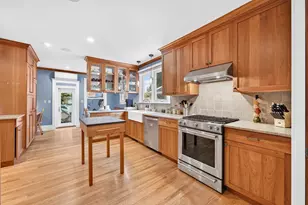
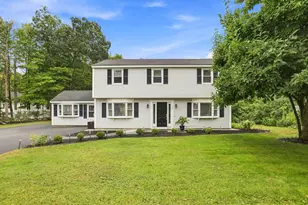
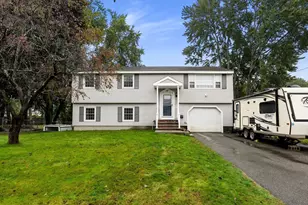
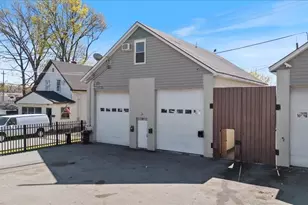
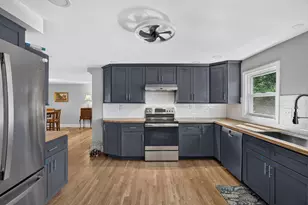
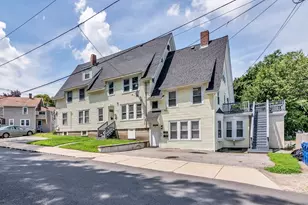
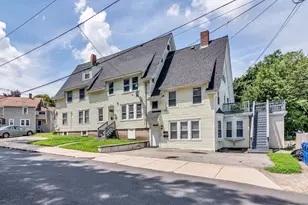
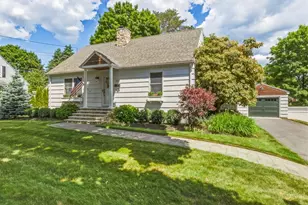
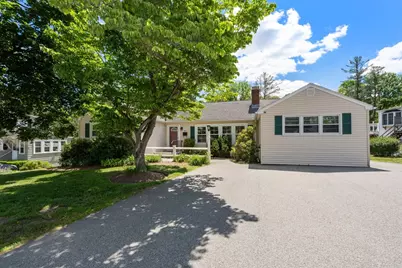
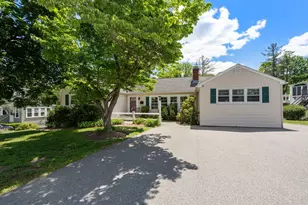
What a wonderful opportunity to own a one-level home with a rental unit in the heart of North Andover! The main house has an oversized living room with wood burning fireplace and custom built-ins. Large eat-in kitchen with dining area is ideal for family dinners. Front facing and private primary bedroom plus 2 additional bedrooms and full bathroom are nicely situated with privacy in mind. Additional accessory/rental unit has been updated with a wonderful floorplan. Front private bedroom with adjacent full bathroom. Large eat-in kitchen opens to the living room with slider to a back deck. Enjoy a BONUS inground pool on a large oversized tranquil lot just in time for family BBQ's and summertime fun! Ideal location close to schools, Drummond Playground, Youth Center, Olde Town Common and downtown. Easy highway access to routes 495, 93 or 114. Enjoy updating this much-loved family home with extra room for an in-law, boomerang kids or rental income. This address can't be beat!
Full Property Details
Full Property Details for 247 Osgood St
General
- Sold For: $775,000
- Taxes: $7,765 (2025)
- Status: Closed
- Type: Single Family
- Source: MLSPin
- MLS ID: 73538698
- Added to Site: 57 day(s) ago
Interior
- Number of Rooms: 9
- Interior Features: Ceiling Fan(s), Closet - Linen, Dining Area, Slider, Kitchen, Living/Dining Rm Combo
- Fireplace: Yes
- Number of Fireplaces: 1
- Fireplace(s): Living Room
- Appliances: Water Heater, Range, Dishwasher, Disposal, Refrigerator, Gas Cooktop
- Flooring: Wood, Tile, Flooring - Engineered Hardwood
Rooms
Bathrooms
- Total Bathrooms: 2
- Full Bathrooms: 2
- Main Floor Baths: 2
- Main - Full Baths: 2
- Bathroom 1: Full Bathroom, Bathroom with Tub, Stone/Ceramic Tile Flooring, Lighting - Sconce, Lighting - Overhead, 11.00 x 6.00, Main, First, 66 Sq. Ft.
- Bathroom 2: Full Bathroom, Bathroom with Tub, Stone/Ceramic Tile, 11.00 x 5.00, Main, First, 55 Sq. Ft.
Bedrooms
- Total Bedrooms: 4
- Primary Bedroom: 15.00 x 13.00, Main, First, 195 Sq. Ft.
- Bedroom 2: Ceiling Fan(s), Closet, Hardwood Flooring, 11.00 x 11.00, Main, First, 121 Sq. Ft.
- Bedroom 3: Ceiling Fan(s), Closet, Hardwood Flooring, 14.00 x 11.00, Main, First, 154 Sq. Ft.
- Bedroom 4: Closet, Flooring - Engineered Hardwood, 14.00 x 13.00, Main, First, 182 Sq. Ft.
Other Rooms
- Living Room: Hardwood Flooring, 21.00 x 13.00, Main, First, 273 Sq. Ft.
- Kitchen: Ceiling Fan(s), Stone/Ceramic Tile Flooring, Dining Area, Breakfast Bar/Nook, Gas Stove, 14.00 x 11.00, Main, First, 154 Sq. Ft.
- Dining Room: Stone/Ceramic Tile Flooring, Exterior Deck, Exterior Access, 14.00 x 11.00, Main, First, 154 Sq. Ft.
- Laundry: In Basement
Additional Information
- Pool: Yes
- Pool Description: In Ground
Exterior
- Exterior Features: Deck - Wood, Pool - Inground, Rain Gutters, Storage, Fenced Yard
- Color: Tan
Parking
- Total Spaces: 4
- Parking Features: Paved Drive, Off Street, Paved
Location
- County: Essex
- Driving Directions: Route 133 to Main Street to Osgood Street
School Information
- Elementary School: Atkinson
- Middle School: Nams
- High School: Nahs
Heating & Cooling
- Air Conditioning: Yes
- Cooling Type: Window Unit(s)
- Heating Type: Natural Gas
- Heating Fuel: Natural Gas
- Heating Zones: 2
Utilities
- Sewer: Public Sewer
- Water: Public
- Utility Description: Connection for Gas Range
Structural Information
- Architectural Style: Ranch
- Exterior Const.: Frame
- Basement: Yes
- Basement Desc.: Full, Walk-Out Access, Interior Entry
- Roof: Shingle
- Drive-In Doors: Storm Door(s)
- Square Feet: 2,030
- Sq. Ft. Source: Measured
- Living Area: 2,030 Sq. Ft.
- Year Built: 1955
Lot Features
- Frontage: Public
- Fence: Yes
- Fencing (Description): Fenced/Enclosed, Fenced
Financial Considerations
- Price Per Sq. Ft.: $381.77
- Tax Amount: $7,765
- Tax Year: 2025
Disclosures and Reports
- Disclosures/Rstr.: Property to be sold as-is. Seller's have not lived in the property for many years. Microwave is in-operable. Roof age is unknown. Fireplace has not been used in many years. Appliances to be left as gifts.
- Property ID: M:00058 B:00009 L:00000, 2067798
Get Pre-Approved Today
Schools
Schools serving 247 Osgood St
School District:North Andover School District
| Name | Grades | Distance |
|---|---|---|
Kittredge Elementary School, North Andover, MA 601 Main Street, North Andover, MA 01845 | K-5 | 0.1 mi |
North Andover Middle School 495 Main Street, North Andover, MA 01845 | 6-8 | 0.2 mi |
North Andover High School 430 Osgood Street, North Andover, MA 01845 | 9-12 | 0.4 mi |
Disclaimer:
School attendance boundaries provided by ATTOM Data Solutions and are for reference only. Contact the school directly to verify enrollment eligibility.
Price & Sales History for 247 Osgood St
Date
Details
Price
Change
Source
7/24/2026
Sold
$775,000
-3.11%
MLS
6/18/2026
Listed
$799,900
—
MLS
Disclaimer: Historical sales information is derived from public records provided by the county offices. Information is not guaranteed and should be independently verified.
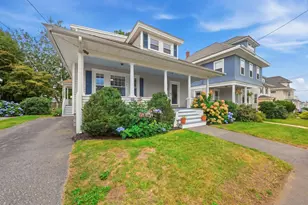
247 Osgood Street, North Andover, MA 01845 (MLS# 73538698) is a Single Family property that was sold at $775,000 on July 24, 2026. This property was listed by Debbie Carusi from our Andovers-Readings Regional Office.Want to learn more about 247 Osgood Street? Do you have questions about finding other Single Family real estate for sale in North Andover? You can browse all North Andover real estate or contact a Coldwell Banker agent to request more information.