
This is a carousel with tiles that activate property listing cards. Use the previous and next buttons to navigate.
1/1
$775,000
This is a carousel with tiles that activate property listing cards. Use the previous and next buttons to navigate.
1/1
Property Description
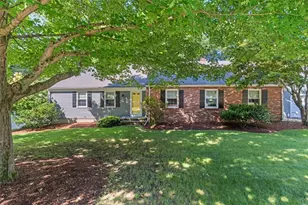
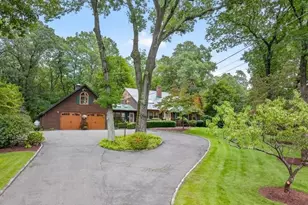
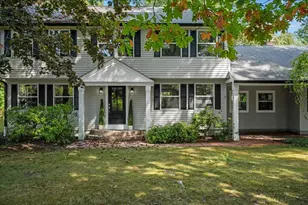
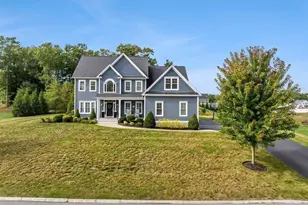
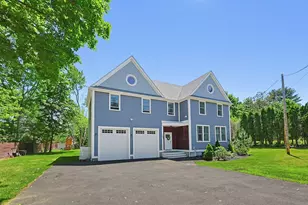
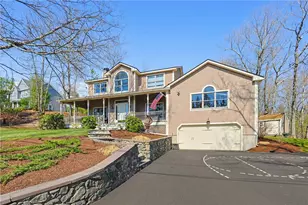
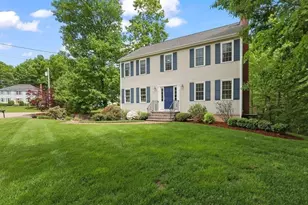
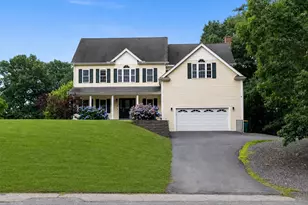
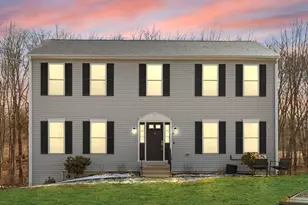
WELCOME HOME to this move-in ready, IMPECCABLY maintained 4-bedroom colonial sitting on a MAGNIFICENT PVT wooded lot CLOSE TO ALL w/easy access to shopping, highway & more! This FABULOUS home features many WONDERFUL living spaces for all to enjoy w/OPEN ROOMS, abundant NATURAL SUNLIGHT & GLEAMING HARDWOODS. Spacious UPDATED kitchen w/QUARTZ counters, island, loads of cabinetry & LG STAINLESS STEEL appliances w/SLIDERS to deck overlooking your PRIVATE oasis w/lush wooded grounds & opens to the LARGE GAS FIREPLACED family room! 1st floor also boasts a WONDERFUL living room & dining room PERFECT for entertaining & half-bath. Retreat upstairs to SUNDRENCHED primary suite offering walk-in closet & PRIVATE bath w/double vanities; 3 additional SPACIOUS & GRACIOUS bedrooms, full bath & laundry complete the 2nd floor. Large WALK-OUT LL w/SLIDERS offers so much potential for playroom, game room, or bonus room! THE ONE YOU'VE BEEN WAITING FOR...A CLASSIC BEAUTIFUL RESIDENCE!
Full Property Details
Full Property Details for 61 Holmes Rd
General
- Sold For: $775,000
- Taxes: $7,747 (2026)
- Status: Closed
- Type: Single Family
- Source: MLSPin
- MLS ID: 73491818
- Added to Site: 152 day(s) ago
Interior
- Number of Rooms: 8
- Fireplace: Yes
- Number of Fireplaces: 1
- Fireplace(s): Family Room
- Appliances: Water Heater, Tankless Water Heater, Range, Dishwasher, Microwave, Refrigerator, Washer, Dryer
- Flooring: Tile, Carpet, Hardwood
Rooms
Bathrooms
- Total Bathrooms: 3
- Full Bathrooms: 2
- Half Bathrooms: 1
- Main - Full Baths: 2
- Main - 1/2 Baths: 1
- Bathroom 1: Half Bathroom, First
- Bathroom 2: Full Bathroom, Bathroom Double Vanity/Double Sink, B, Second
- Bathroom 3: Bathroom - Full, Bathroom - With Tub & Shower, Floor, Second
Bedrooms
- Total Bedrooms: 4
- Primary Bedroom: Yes, Second
- Bedroom 2: Ceiling Fan(s), Closet, Wall-to-Wall Carpet, Second
- Bedroom 3: Ceiling Fan(s), Closet, Wall-to-Wall Carpet, Second
- Bedroom 4: Ceiling Fan(s), Closet, Wall-to-Wall Carpet, Second
Other Rooms
- Living Room: Wall-to-Wall Carpet, Main, First
- Family Room: Wall-to-Wall Carpet, Open Floorplan, Main, First
- Kitchen: Stone/Ceramic Tile Flooring, Dining Area, Stone/Granite/Solid Countertops, Kitchen Island, Upgraded Cabinets, Exterior Deck, Exterior Access, Open Floorplan, Recessed Lighting, Slider, Stainless Steel Appliances, Main, First
- Dining Room: Hardwood Flooring, Main, First
- Laundry: Flooring - Stone/Ceramic Tile, Second Floor, Washer Hookup
Exterior
- Exterior Features: Deck - Wood, Patio, Stone Wall
- Color: grey
Parking
- Garage: Yes
- Attached garage: Yes
- Garage Spaces: 2
- Total Spaces: 6
- Parking Features: Attached, Under, Garage Door Opener, Storage, Paved Drive, Off Street, Paved
Location
- Area: Adamsdale
- County: Bristol
- Driving Directions: Rt 120 to Holmes Rd. Home is located on a private driveway, not a thru street.
School Information
- Elementary School: Amvet Boulevard
- Middle School: North Attleborough
- High School: North Attleborough
Heating & Cooling
- Air Conditioning: Yes
- Cooling Type: Central Air
- Cooling Zones: 2
- Heating Type: Baseboard, Oil
- Heating Fuel: Baseboard, Oil
- Heating Zones: 2
Utilities
- Sewer: Private Sewer
- Water: Public
- Utility Description: Connection for Gas Range, Washer Hookup
Structural Information
- Architectural Style: Colonial
- Exterior Const.: Modular
- Basement: Yes
- Basement Desc.: Full, Walk-Out Access, Unfinished
- Roof: Shingle
- Square Feet: 2,352
- Sq. Ft. Source: Public Records
- Living Area: 2,352 Sq. Ft.
- Year Built: 2003
Lot Features
- Lot Size (Acres): 1.17
- Lot Dimensions: 1.17
- Frontage: Public
- Street/Road Desc.: Paved
- Lot Features: Wooded, Easements, Level
Green Features
- Energy Efficient: Thermostat
Financial Considerations
- Price Per Sq. Ft.: $329.51
- Tax Amount: $7,747.53
- Tax Year: 2026
Disclosures and Reports
- Disclosures/Rstr.: ROOF (2018) NEW STAGE 2 ELECTRIC VEHICLE CHARGER INSTALLED, Some of the grass has been virtually staged~ 6 bed vegetable garden
- Property ID: 4298575
Get Pre-Approved Today
Schools
Schools serving 61 Holmes Rd
School District:North Attleborough School District
| Name | Grades | Distance |
|---|---|---|
Amvet Boulevard Elementary School 70 Amvet Boulevard, North Attleborough, MA 02760 | K-5 | 1.5 mi |
North Attleborough Middle School 564 Landry Avenue, North Attleborough, MA 02760 | 6-8 | 3.2 mi |
North Attleboro High School 1 Wilson West Whitty Way, North Attleborough, MA 02760 | 9-12 | 3.1 mi |
Disclaimer:
School attendance boundaries provided by ATTOM Data Solutions and are for reference only. Contact the school directly to verify enrollment eligibility.
Price & Sales History for 61 Holmes Rd
Date
Details
Price
Change
Source
6/26/2026
Sold
$775,000
—
MLS
3/25/2026
Listed
$775,000
—
MLS
Disclaimer: Historical sales information is derived from public records provided by the county offices. Information is not guaranteed and should be independently verified.
61 Holmes Rd, North Attleboro, MA 02760 (MLS# 73491818) is a Single Family property that was sold at $775,000 on June 26, 2026. This property was listed by Deborah Piazza from our Sharon-Canton Regional Office.Want to learn more about 61 Holmes Rd? Do you have questions about finding other Single Family real estate for sale in North Attleboro? You can browse all North Attleboro real estate or contact a Coldwell Banker agent to request more information.