This is a carousel with tiles that activate property listing cards. Use the previous and next buttons to navigate.
1/1
$675,000
This is a carousel with tiles that activate property listing cards. Use the previous and next buttons to navigate.
1/1
Property Description
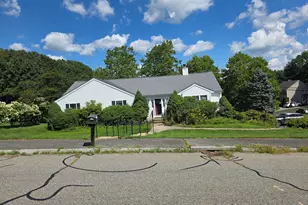
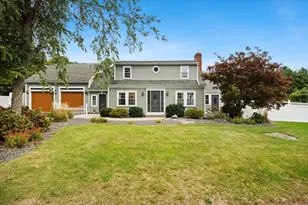
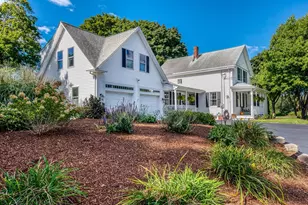
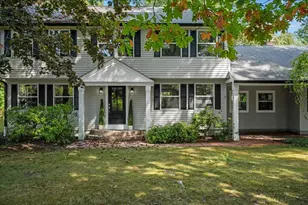
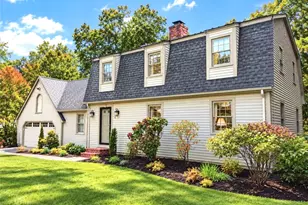
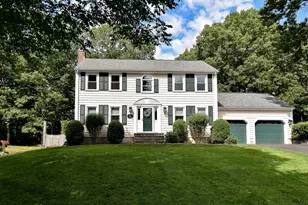
IMPECCABLY MAINTAINTED & AMAZING LOCATION make this the perfect home to move right into!! This 3 bed, 2.5 bath colonial on a LARGE lot is in the ideal neighborhood in the much desired Oak Crest Village community! This FABULOUS piece of property boasts wonderful living spaces, GLEAMING HARDWOODS, MANY UPDATES & OPEN FLOOR PLAN! Enjoy the formal dining room, SUNDRENCHED FIREPLACED living room, UPDATED eat-in kitchen with SS appliances, GRANITE counters, large island, tiled backsplash & CUSTOM cabinetry with slider to the deck overlooking peaceful wooded grounds beyond, ½ bath completes the 1st fl. Retreat upstairs to 3 LIGHT & BRIGHT bedrooms offering plenty of space & full bath. FINISHED WALKOUT LOWER LEVEL boasts open & SUNFILLED living space w/family room, game room w/wet bar & sliders to the patio, and full bath! THIS IS THE ONE YOU'VE BEEN WAITING FOR!
Full Property Details
Full Property Details for 98 Laurelwood Dr
General
- Sold For: $675,000
- HOA FEE: $80/month
- Taxes: $6,122 (2026)
- Status: Closed
- Type: Single Family
- Source: MLSPin
- MLS ID: 73525424
- Added to Site: 93 day(s) ago
Interior
- Number of Rooms: 8
- Interior Features: Wet bar, Open Floorplan, Slider, Game Room
- Fireplace: Yes
- Number of Fireplaces: 1
- Fireplace(s): Living Room
- Appliances: Gas Water Heater, Water Heater, Range, Dishwasher, Disposal, Microwave, Refrigerator, Washer, Dryer
- Flooring: Tile, Carpet, Hardwood, Laminate
Rooms
Bathrooms
- Total Bathrooms: 3
- Full Bathrooms: 2
- Half Bathrooms: 1
- Main - Full Baths: 2
- Main - 1/2 Baths: 1
- Bathroom 1: Half Bathroom, Stone/Ceramic Tile Flooring, Stone/Granite/Solid Countertops, First
- Bathroom 2: Full Bathroom, Bathroom with Tub and Shower, Stone/C, Second
- Bathroom 3: Bathroom - Full, Bathroom - With Shower Stall, Floor, Basement
Bedrooms
- Total Bedrooms: 3
- Primary Bedroom: Second
- Bedroom 2: Closet, Wall-to-Wall Carpet, Second
- Bedroom 3: Closet, Wall-to-Wall Carpet, Second
Other Rooms
- Living Room: Hardwood Flooring, Open Floorplan, Recessed Lighting, Main, First
- Family Room: Laminate Flooring, Open Floorplan, Recessed Lighting, Basement
- Kitchen: Stone/Ceramic Tile Flooring, Dining Area, Pantry, Stone/Granite/Solid Countertops, Kitchen Island, Exterior Deck, Exterior Access, Open Floorplan, Recessed Lighting, Remodeled, Slider, Stainless Steel Appliances, Main, First
- Dining Room: Hardwood Flooring, Main, First
- Laundry: In Basement, Gas Dryer Hookup, Washer Hookup
Exterior
- Exterior Features: Deck - Wood, Patio, Rain Gutters, Storage, Sprinkler System
- Color: Tan
Parking
- Total Spaces: 5
- Parking Features: Paved Drive, Off Street, Paved
Location
- County: Bristol
- Subdivision: Oak Crest Village
- Driving Directions: E Washington St to Orne St to Landry Ave to Laurelwood Dr
School Information
- Middle School: North Attleborough
- High School: North Attleborough
Community
- Association: Yes
Heating & Cooling
- Air Conditioning: Yes
- Cooling Type: Central Air
- Heating Type: Forced Air, Natural Gas, Electric
- Heating Fuel: Forced Air, Natural Gas, Electric
Utilities
- Sewer: Public Sewer
- Water: Public
- Utility Description: Connection for Gas Range, Connection for Gas Dryer, Washer Hookup
Structural Information
- Architectural Style: Colonial
- Exterior Const.: Frame
- Basement: Yes
- Basement Desc.: Full, Partially Finished, Walk-Out Access, Interior Entry
- Roof: Shingle
- Drive-In Doors: Storm Door(s)
- Square Feet: 2,164
- Sq. Ft. Source: Public Records
- Living Area: 2,164 Sq. Ft.
- Year Built: 1996
Lot Features
- Lot Size (Acres): 0.36
- Lot Dimensions: .36
- Street/Road Desc.: Paved
- Lot Features: Wooded, Level
Financial Considerations
- Price Per Sq. Ft.: $311.92
- Association Fee: $80
- Assoc Fee Freq.: Monthly
- Tax Amount: $6,122.82
- Tax Year: 2026
Disclosures and Reports
- Disclosures/Rstr.: ROOF (2020); WINDOWS (2021); KITCHEN RENOVATED (2020); NEWER FLOORING 2ND FLOOR; LIVING ROOM FLOORING; NEW WASHER/DRYER; HOT WATER HEATER (2026); INT PAINT; NEW LIGHTING HUE SYSTEM. HOA fee covers street plowing, street lights, street sweep once a year, common area landscaping & trash/recycling.
- Property ID: 2874433
Get Pre-Approved Today
Schools
Schools serving 98 Laurelwood Dr
School District:North Attleborough School District
| Name | Grades | Distance |
|---|---|---|
Falls Elementary School 2 Jackson Street, North Attleborough, MA 02763 | K-5 | 0.7 mi |
North Attleborough Middle School 564 Landry Avenue, North Attleborough, MA 02760 | 6-8 | 0.3 mi |
North Attleboro High School 1 Wilson West Whitty Way, North Attleborough, MA 02760 | 9-12 | 0.4 mi |
Disclaimer:
School attendance boundaries provided by ATTOM Data Solutions and are for reference only. Contact the school directly to verify enrollment eligibility.
Price & Sales History for 98 Laurelwood Dr
Date
Details
Price
Change
Source
8/03/2026
Sold
$675,000
-0.59%
MLS
6/18/2026
Price Reduced
$679,000
-2.3%
MLS
5/27/2026
Listed
$695,000
—
MLS
Disclaimer: Historical sales information is derived from public records provided by the county offices. Information is not guaranteed and should be independently verified.
98 Laurelwood Dr, North Attleboro, MA 02760 (MLS# 73525424) is a Single Family property that was sold at $675,000 on August 03, 2026. This property was listed by Deborah Piazza from our Sharon-Canton Regional Office.Want to learn more about 98 Laurelwood Dr? Do you have questions about finding other Single Family real estate for sale in North Attleboro? You can browse all North Attleboro real estate or contact a Coldwell Banker agent to request more information.