
This is a carousel with tiles that activate property listing cards. Use the previous and next buttons to navigate.
1/1
$915,000
This is a carousel with tiles that activate property listing cards. Use the previous and next buttons to navigate.
1/1
Property Description
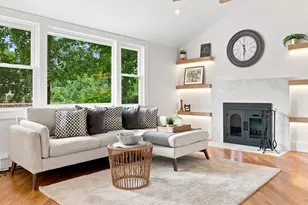
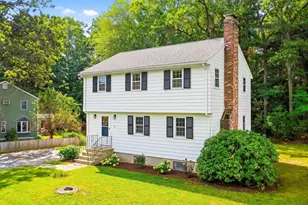
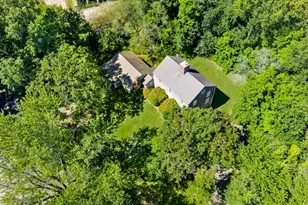
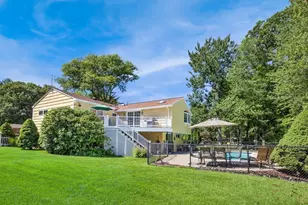
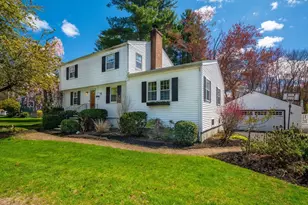
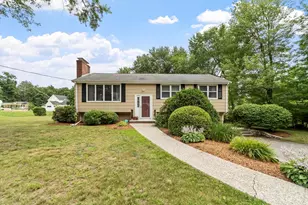
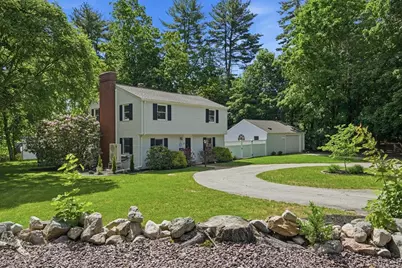
Tucked away on a quiet dead-end street within the sought-after Batchelder School district, this beautifully maintained 4-bedroom, 1.5-bath home offers an open, flexible floor plan designed for today's lifestyle. Sun-filled living spaces provide an inviting setting for everyday living, working from home, and gathering with family and friends. All four bedrooms and a full bath are located on the second floor, with first-floor laundry adding everyday convenience. Outside, enjoy a generous 28x28 deck overlooking a large private backyard - ideal for entertaining, play, gardening, or quiet relaxation. A circular driveway enhances curb appeal and allows for easy access with ample parking. An oversized one-car garage offers exceptional storage, workspace, and flexibility, with potential for conversion to a two-car garage. Ideally located near schools, parks, shopping, and commuter routes, this home presents an exceptional opportunity in one of North Reading's most desirable neighborhoods.
Full Property Details
Full Property Details for 11 Sylvia Rd
General
- Sold For: $915,000
- Taxes: $8,799 (2025)
- Status: Closed
- Type: Single Family
- Source: MLSPin
- MLS ID: 73530565
- Added to Site: 53 day(s) ago
Interior
- Number of Rooms: 8
- Interior Features: Closet, Entrance Foyer
- Fireplace: Yes
- Number of Fireplaces: 1
- Fireplace(s): Living Room
- Appliances: Water Heater, Tankless Water Heater, Range, Dishwasher, Trash Compactor, Refrigerator, Washer, Dryer
- Flooring: Tile, Hardwood, Flooring - Stone/Ceramic Tile
Rooms
Bathrooms
- Total Bathrooms: 2
- Full Bathrooms: 1
- Half Bathrooms: 1
- Main - Full Baths: 1
- Main - 1/2 Baths: 1
- Bathroom 1: Half Bathroom, 6.00 x 5.00, First, 30 Sq. Ft.
- Bathroom 2: Full Bathroom, Bathroom with Tub and Shower, 10.00 x 8.00, Second, 80 Sq. Ft.
Bedrooms
- Total Bedrooms: 4
- Primary Bedroom: 16.00 x 13.00, Second, 208 Sq. Ft.
- Bedroom 2: Closet, Hardwood Flooring, 12.00 x 11.00, Second, 132 Sq. Ft.
- Bedroom 3: Closet, Hardwood Flooring, 11.00 x 9.00, Second, 99 Sq. Ft.
- Bedroom 4: Closet, Hardwood Flooring, 9.00 x 8.00, Second, 72 Sq. Ft.
Other Rooms
- Living Room: Hardwood Flooring, 23.00 x 11.00, Main, First, 253 Sq. Ft.
- Family Room: Cathedral Ceiling(s), Ceiling Fan(s), Exterior Access, Open Floorplan, Recessed Lighting, Lighting - Overhead, 15.00 x 11.00, Main, First, 165 Sq. Ft.
- Kitchen: Stone/Ceramic Tile Flooring, Recessed Lighting, Stainless Steel Appliances, 14.00 x 11.00, Main, First, 154 Sq. Ft.
- Dining Room: Balcony/Deck, Exterior Access, Open Floorplan, Slider, Lighting - Overhead, 14.00 x 11.00, Main, First, 154 Sq. Ft.
- Laundry: Electric Dryer Hookup, Washer Hookup, First Floor
Additional Information
- Year Round: Yes
- Security/Safety: Security System
Exterior
- Exterior Features: Deck - Composite, Rain Gutters, Storage, Screens, Fenced Yard
- Color: Gray
Parking
- Garage: Yes
- Garage Spaces: 1
- Total Spaces: 9
- Parking Features: Detached, Garage Door Opener, Storage, Paved Drive, Off Street, Paved
Location
- County: Middlesex
- Driving Directions: Park Street to Sylvia Road. 11 Sylvia will be on your right.
School Information
- Elementary School: Batchelder
- Middle School: North Reading Middle
- High School: North Reading High
Heating & Cooling
- Air Conditioning: Yes
- Cooling Type: Wall Unit(s), Ductless, Whole House Fan
- Heating Type: Baseboard, Propane
- Heating Fuel: Baseboard, Propane
Utilities
- Sewer: Private Sewer
- Water: Public
- Utility Description: Connection for Electric Range, Connection for Electric Oven, Connection for Electric Dryer, Washer Hookup
Structural Information
- Architectural Style: Garrison
- Exterior Const.: Frame
- Roof: Shingle
- Drive-In Doors: Storm Door(s)
- Square Feet: 1,900
- Sq. Ft. Source: Public Records
- Living Area: 1,900 Sq. Ft.
- Year Built: 1953
Lot Features
- Lot Size (Acres): 0.56
- Lot Dimensions: .56
- Frontage: Public, Dead End
- Frontage Feet: 136
- Street/Road Desc.: Paved
- Fence: Yes
- Lot Features: Level
- Fencing (Description): Fenced/Enclosed, Fenced
Green Features
- Energy Efficient: Thermostat
Financial Considerations
- Price Per Sq. Ft.: $481.58
- Tax Amount: $8,799
- Tax Year: 2025
Disclosures and Reports
- Disclosures/Rstr.: Batch School District! Freshly painted interior, new shutters (2026), updated baths (2023), 3 Ton, 4 head Mitsubishi heat pump/mini-splits (2023), Navien Combi gas boiler (2020), roof (2017), town water, and 4-bedroom septic system. Fireplace and trash compactor have not been used by the sellers.
- Property ID: M:062.0 B:0000 L:0013.0, 720889
Get Pre-Approved Today
Schools
Schools serving 11 Sylvia Rd
School District:North Reading School District
| Name | Grades | Distance |
|---|---|---|
L D Batchelder 175 Park Street, North Reading, MA 01864 | K-5 | 0.7 mi |
North Reading Middle School 189 Park Street, North Reading, MA 01864 | 6-8 | 0.8 mi |
North Reading High School 189 Park Street, North Reading, MA 01864 | 9-12 | 0.8 mi |
Disclaimer:
School attendance boundaries provided by ATTOM Data Solutions and are for reference only. Contact the school directly to verify enrollment eligibility.
Price & Sales History for 11 Sylvia Rd
Date
Details
Price
Change
Source
7/24/2026
Sold
$915,000
10.91%
MLS
6/04/2026
Listed
$825,000
—
MLS
Disclaimer: Historical sales information is derived from public records provided by the county offices. Information is not guaranteed and should be independently verified.
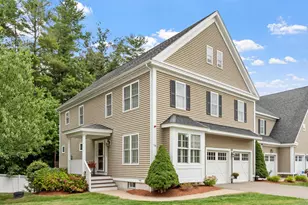
11 Sylvia Road, North Reading, MA 01864 (MLS# 73530565) is a Single Family property that was sold at $915,000 on July 24, 2026. This property was listed by Julie D'Arcangelo from our Portsmouth Office.Want to learn more about 11 Sylvia Road? Do you have questions about finding other Single Family real estate for sale in North Reading? You can browse all North Reading real estate or contact a Coldwell Banker agent to request more information.