
This is a carousel with tiles that activate property listing cards. Use the previous and next buttons to navigate.
1/1
$800,000
This is a carousel with tiles that activate property listing cards. Use the previous and next buttons to navigate.
1/1
Property Description
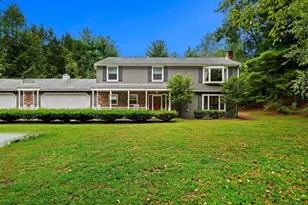
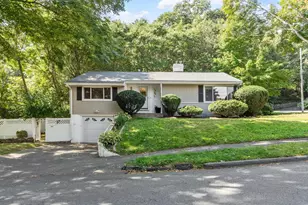
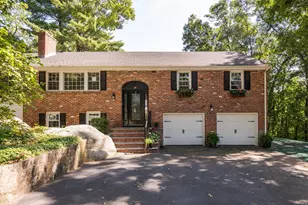
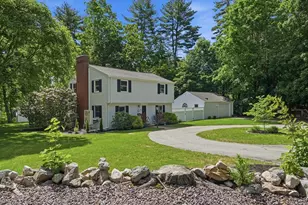
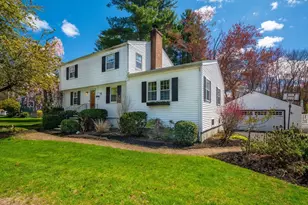
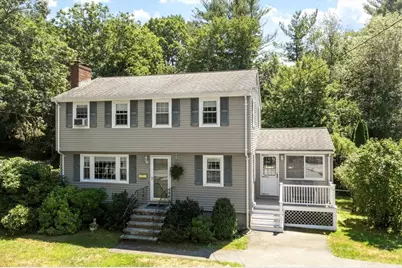
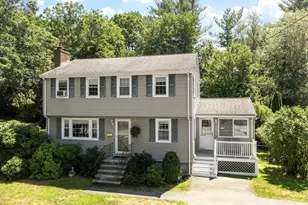
Lovingly owned by the same family for over 40 years, this spacious nine-room Garrison Colonial is ready for its next chapter. Set on a desirable tree-lined street in a convenient location, this home offers four bedrooms, one full and one-half bath, and a four-season breezeway providing additional living space and flexibility. A newly installed four-bedroom septic system has been completed, offering peace of mind for the next owners. Hardwood floors are believed to be hiding beneath the carpeting, waiting to be uncovered and restored. Situated on a corner lot with an above-ground pool and a generous yard, there is plenty of space to enjoy the outdoors. With great bones, a wonderful history, highly rated school system and endless potential, this well-loved home is ready for its next owner to make it their own.
Full Property Details
Full Property Details for 7 Susan Dr
General
- Sold For: $800,000
- Taxes: $9,211 (2025)
- Status: Closed
- Type: Single Family
- Source: MLSPin
- MLS ID: 73559453
- Added to Site: 50 day(s) ago
Interior
- Number of Rooms: 9
- Interior Features: Sitting Room
- Fireplace: Yes
- Number of Fireplaces: 1
- Fireplace(s): Living Room
- Appliances: Gas Water Heater, Range, Dishwasher, Refrigerator, Washer, Dryer
- Flooring: Tile, Carpet
Rooms
Bathrooms
- Total Bathrooms: 2
- Full Bathrooms: 1
- Half Bathrooms: 1
- Main - Full Baths: 1
- Main - 1/2 Baths: 1
- Bathroom 1: Half Bathroom, Gas Dryer Hookup, Washer Hookup, 6.11 x 6.50, First, 39 Sq. Ft.
- Bathroom 2: Bathroom with Tub, 6.11 x 4.80, Second, 29 Sq. Ft.
Bedrooms
- Total Bedrooms: 4
- Primary Bedroom: 13.30 x 13.20, Second, 175 Sq. Ft.
- Bedroom 2: Wall-to-Wall Carpet, 13.20 x 9.30, Second, 122 Sq. Ft.
- Bedroom 3: Closet, Wall-to-Wall Carpet, 10.40 x 10.11, Second, 105 Sq. Ft.
- Bedroom 4: Closet, Wall-to-Wall Carpet, 10.40 x 10.90, Second, 113 Sq. Ft.
Other Rooms
- Living Room: Wall-to-Wall Carpet, 19.90 x 11.50, First, 228 Sq. Ft.
- Family Room: Wall-to-Wall Carpet, 10.80 x 11.60, First, 125 Sq. Ft.
- Kitchen: 12.90 x 10.10, Main, First, 130 Sq. Ft.
- Dining Room: Wall-to-Wall Carpet, 10.00 x 10.10, First, 101 Sq. Ft.
- Laundry: First Floor
Additional Information
- Pool: Yes
- Pool Description: Above Ground
- Security/Safety: Security System
Exterior
- Exterior Features: Deck, Pool - Above Ground, Storage, Fenced Yard
- Color: Beige
Parking
- Total Spaces: 4
- Parking Features: Paved Drive, Off Street, Paved
Location
- County: Middlesex
- Driving Directions: Rte 62 to Orchard Rd to 7 Susan Dr
School Information
- Elementary School: Batchelder
- Middle School: Nrms
- High School: Nrhs
Heating & Cooling
- Air Conditioning: Yes
- Cooling Type: Window Unit(s)
- Heating Type: Baseboard, Electric Baseboard, Natural Gas
- Heating Fuel: Baseboard, Electric Baseboard, Natural Gas
Utilities
- Sewer: Inspection Required for Sale
- Water: Public
Structural Information
- Architectural Style: Colonial, Garrison
- Exterior Const.: Frame
- Basement: Yes
- Basement Desc.: Full, Interior Entry, Concrete, Unfinished
- Roof: Shingle
- Square Feet: 1,711
- Sq. Ft. Source: Public Records
- Living Area: 1,711 Sq. Ft.
- Year Built: 1967
Lot Features
- Lot Size (Acres): 0.47
- Lot Dimensions: .47
- Frontage: Public
- Fence: Yes
- Lot Features: Corner Lot, Level
- Fencing (Description): Fenced/Enclosed, Fenced
Financial Considerations
- Price Per Sq. Ft.: $467.56
- Tax Amount: $9,211
- Tax Year: 2025
- Terms: Seller Will Participate, Contract
Disclosures and Reports
- Disclosures/Rstr.: Home is being sold 'as is'. Boiler 1994, Water Heater 2019, Windows 10yrs, 50-year roof 2011 Seller is leaving extra fridge and workbench in the basement for buyer. Buyers agent should due their own due diligence.
- Property ID: M:063.0 B:0000 L:0014.0, 720961
Get Pre-Approved Today
Schools
Schools serving 7 Susan Dr
School District:North Reading School District
| Name | Grades | Distance |
|---|---|---|
L D Batchelder 175 Park Street, North Reading, MA 01864 | K-5 | 0.7 mi |
North Reading Middle School 189 Park Street, North Reading, MA 01864 | 6-8 | 0.8 mi |
North Reading High School 189 Park Street, North Reading, MA 01864 | 9-12 | 0.8 mi |
Disclaimer:
School attendance boundaries provided by ATTOM Data Solutions and are for reference only. Contact the school directly to verify enrollment eligibility.
Price & Sales History for 7 Susan Dr
Date
Details
Price
Change
Source
9/10/2026
Sold
$800,000
0.13%
MLS
8/05/2026
Listed
$799,000
—
MLS
Disclaimer: Historical sales information is derived from public records provided by the county offices. Information is not guaranteed and should be independently verified.
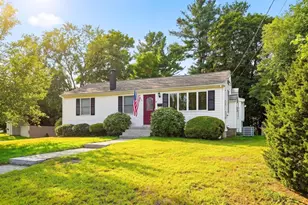
7 Susan Dr, North Reading, MA 01864 (MLS# 73559453) is a Single Family property that was sold at $800,000 on September 10, 2026. This property was listed by Louise Touchette Team from our Lynnfield Office.Want to learn more about 7 Susan Dr? Do you have questions about finding other Single Family real estate for sale in North Reading? You can browse all North Reading real estate or contact a Coldwell Banker agent to request more information.