
This is a carousel with tiles that activate property listing cards. Use the previous and next buttons to navigate.
1/1
$1,320,000
This is a carousel with tiles that activate property listing cards. Use the previous and next buttons to navigate.
1/1
Property Description
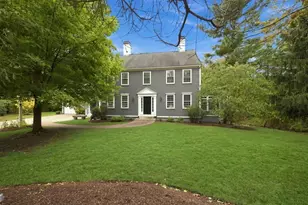
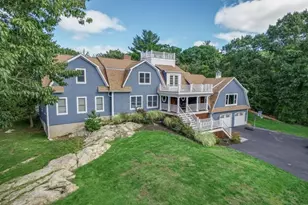
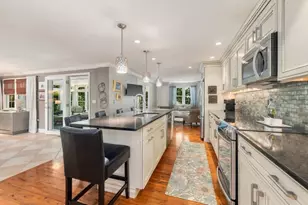
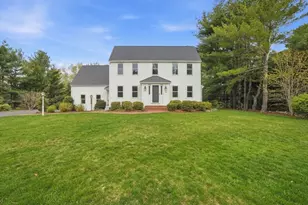
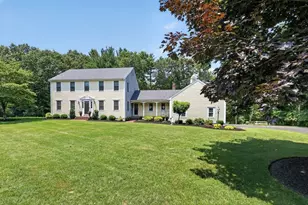
*OFFERS DUE SUN @ 5 PM* Offering the perfect blend of great curb appeal, thoughtful updates & an A+ location, this beautifully maintained 3/4BR, 2.5 bath Colonial ideally situated in one of Norwell's most coveted cul de sac neighborhoods checks all the boxes! The sunlit floor plan features a beautifully renovated kitchen that opens to a fireplaced family room, while formal living & dining rooms provide wonderful spaces for entertaining. Upstairs are 3 spacious BRs, including a primary suite w/walk in closet & renovated bath, PLUS a 4th room - perfect for home office/nursery & a full family bath. You'll love the walk up 3rd flr & full basement for future expansion, Central Air, 2-car garage & more! Step outside to an oversized composite deck overlooking the expansive private backyard, perfect for entertaining, gardening & play. Lovingly maintained w/numerous updates throughout, this turnkey home "close to everything" offers the neighborhood, layout & lifestyle you've been waiting for!
Full Property Details
Full Property Details for 20 Centennial Way
General
- Sold For: $1,320,000
- Taxes: $12,798 (2026)
- Status: Closed
- Type: Single Family
- Source: MLSPin
- MLS ID: 73545749
- Added to Site: 98 day(s) ago
Interior
- Number of Rooms: 8
- Interior Features: Office
- Fireplace: Yes
- Number of Fireplaces: 1
- Fireplace(s): Family Room
- Appliances: Water Heater, Range, Dishwasher, Microwave, Refrigerator
- Flooring: Tile, Carpet, Hardwood, Flooring - Wall to Wall Carpet
Rooms
Bathrooms
- Total Bathrooms: 3
- Full Bathrooms: 2
- Half Bathrooms: 1
- Main - Full Baths: 2
- Main - 1/2 Baths: 1
- Bathroom 1: Half Bathroom, Stone/Ceramic Tile Flooring, Pedestal Sink, First
- Bathroom 2: Full Bathroom, Tiled Bathroom with Shower Stall, Sto, Second
- Bathroom 3: Bathroom - Full, Bathroom - Tiled With Tub & Shower, Second
Bedrooms
- Total Bedrooms: 4
- Primary Bedroom: Yes, 17.00 x 12.00, Second, 204 Sq. Ft.
- Bedroom 2: Ceiling Fan(s), Wall-to-Wall Carpet, 15.00 x 11.00, Second, 165 Sq. Ft.
- Bedroom 3: Ceiling Fan(s), Wall-to-Wall Carpet, 14.00 x 12.00, Second, 168 Sq. Ft.
Other Rooms
- Living Room: Hardwood Flooring, 18.00 x 13.00, First, 234 Sq. Ft.
- Family Room: Skylight, Ceiling Fan(s), Hardwood Flooring, Cable Hookup, Exterior Deck, Exterior Access, Slider, 20.00 x 12.00, First, 240 Sq. Ft.
- Kitchen: Hardwood Flooring, Dining Area, Stone/Granite/Solid Countertops, Recessed Lighting, Stainless Steel Appliances, Peninsula, Lighting - Overhead, 20.00 x 15.00, Main, First, 300 Sq. Ft.
- Dining Room: Hardwood Flooring, Chair Rail, Lighting - Overhead, Decorative Molding, 12.00 x 12.00, First, 144 Sq. Ft.
- Office: Flooring - Wall to Wall Carpet, 10.00 x 10.00, Second, 100 Sq. Ft.
- Laundry: First Floor, Washer Hookup
Exterior
- Exterior Features: Deck - Composite, Professional Landscaping, Sprinkler System
- Color: yellow
Parking
- Garage: Yes
- Attached garage: Yes
- Garage Spaces: 2
- Total Spaces: 8
- Parking Features: Attached, Paved Drive, Off Street, Paved
Location
- County: Plymouth
- Driving Directions: From Pleasant St, turn onto Wildcat Ln and onto Centennial Way
School Information
- Elementary School: Cole Elementary
- Middle School: Norwell Middle
- High School: Norwell High
Heating & Cooling
- Air Conditioning: Yes
- Cooling Type: Central Air
- Cooling Zones: 1
- Heating Type: Baseboard, Oil
- Heating Fuel: Baseboard, Oil
- Heating Zones: 3
Utilities
- Sewer: Private Sewer
- Water: Public
- Utility Description: Connection for Electric Oven, Washer Hookup, Generator Connection
Structural Information
- Architectural Style: Colonial
- Exterior Const.: Frame
- Basement: Yes
- Basement Desc.: Full, Interior Entry, Unfinished
- Roof: Shingle
- Drive-In Doors: Insulated Doors
- Square Feet: 2,288
- Sq. Ft. Source: Measured
- Living Area: 2,288 Sq. Ft.
- Year Built: 1992
Lot Features
- Lot Size (Acres): 1.29
- Lot Dimensions: 1.29
- Frontage: Public
- Street/Road Desc.: Paved
- Lot Features: Cul-De-Sac, Corner Lot, Cleared
Green Features
- Energy Efficient: Thermostat
Financial Considerations
- Price Per Sq. Ft.: $576.92
- Tax Amount: $12,798
- Tax Year: 2026
Disclosures and Reports
- Disclosures/Rstr.: 4BR Septic System - Title 5 approved
- Property ID: 1102203
Get Pre-Approved Today
Schools
Schools serving 20 Centennial Way
School District:Norwell School District
| Name | Grades | Distance |
|---|---|---|
Grace Farrar Cole 81 High Street, Norwell, MA 02061 | PK-5 | 3.4 mi |
Norwell Middle School 328 Main Street, Norwell, MA 02061 | 6-8 | 0.8 mi |
Norwell High School 18 South Street, Norwell, MA 02061 | 9-12 | 1.2 mi |
Disclaimer:
School attendance boundaries provided by ATTOM Data Solutions and are for reference only. Contact the school directly to verify enrollment eligibility.
Price & Sales History for 20 Centennial Way
Date
Details
Price
Change
Source
8/28/2026
Sold
$1,320,000
12.34%
MLS
7/07/2026
Listed
$1,175,000
—
MLS
Disclaimer: Historical sales information is derived from public records provided by the county offices. Information is not guaranteed and should be independently verified.
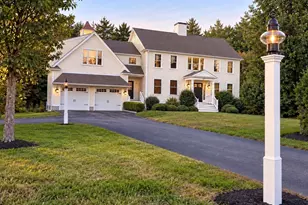
20 Centennial Way, Norwell, MA 02061 (MLS# 73545749) is a Single Family property that was sold at $1,320,000 on August 28, 2026. This property was listed by Poppy Troupe from our Norwell-Hanover Regional Office.Want to learn more about 20 Centennial Way? Do you have questions about finding other Single Family real estate for sale in Norwell? You can browse all Norwell real estate or contact a Coldwell Banker agent to request more information.