
This is a carousel with tiles that activate property listing cards. Use the previous and next buttons to navigate.
1/1
$1,172,000
This is a carousel with tiles that activate property listing cards. Use the previous and next buttons to navigate.
1/1
Property Description
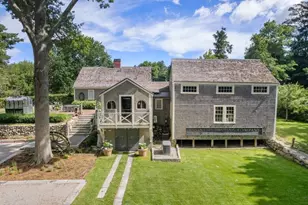
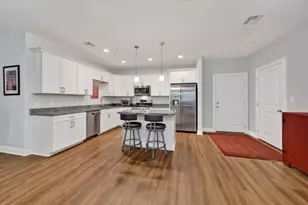
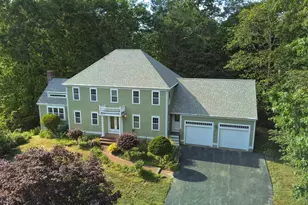
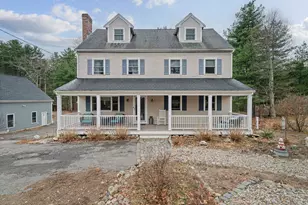
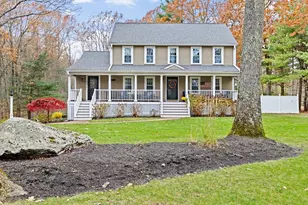
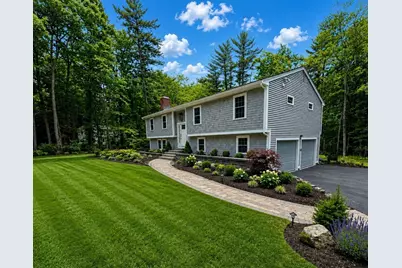
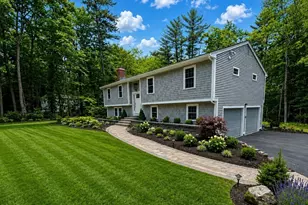
Beautifully reimagined and better than new-completely rebuilt from top to bottom with thoughtful design, custom finishes and everyday functionality that you'll appreciate. There's nothing left for you to do except say yes and schedule the movers. You will see all the extra touches in this home that make it feel special-and you may find yourself wanting to move in on the spot. This home showcases a large main living area with elevated ceilings, full of natural light and ideal for everyday living and hosting family and friends. It offers 4 bedrooms with a first-floor primary that has an en-suite bathroom with a gorgeous, tiled shower and spacious walk-in closet. The finished lower level offers a large bonus room with a wood-burning fireplace and a walk-out slider to the back yard. The fourth bedroom could also be a home office. Laundry room, finished 2-car garage under, all new HVAC and so much more. Builder set out to create a standout home, and it shows in every detail.
Full Property Details
Full Property Details for 79 Wildcat Ln
General
- Sold For: $1,172,000
- Taxes: $9,004 (2026)
- Status: Closed
- Type: Single Family
- Source: MLSPin
- MLS ID: 73530722
- Added to Site: 48 day(s) ago
Interior
- Number of Rooms: 7
- Interior Features: Bonus Room
- Fireplace: Yes
- Number of Fireplaces: 2
- Appliances: Electric Water Heater, Water Heater, ENERGY STAR Qualified Dishwasher, Range Hood, Cooktop, Range, Rangetop - ENERGY STAR, Oven, Plumbed For Ice Maker
- Flooring: Tile, Hardwood
Rooms
Bathrooms
- Total Bathrooms: 3
- Full Bathrooms: 2
- Half Bathrooms: 1
- Main - Full Baths: 2
- Main - 1/2 Baths: 1
- Bathroom 1: First
- Bathroom 2: First
- Bathroom 3: Basement
Bedrooms
- Total Bedrooms: 4
- Primary Bedroom: Yes, First
- Bedroom 2: First
- Bedroom 3: First
- Bedroom 4: Basement
Other Rooms
- Living Room: First
- Family Room: Basement
- Kitchen: First
- Laundry: In Basement, Electric Dryer Hookup, Washer Hookup
Exterior
- Exterior Features: Deck - Composite, Patio, Rain Gutters
- Color: Gray
Parking
- Garage: Yes
- Attached garage: Yes
- Garage Spaces: 2
- Total Spaces: 8
- Parking Features: Under, Garage Door Opener, Storage, Garage Faces Side, Insulated, Paved Drive, Off Street, Paved
Location
- County: Plymouth
- Driving Directions: Main St to South St to Wildcat Lane
School Information
- Elementary School: Cole Elementary
- Middle School: Norwell Middle
- High School: Norwell H.S.
Heating & Cooling
- Air Conditioning: Yes
- Cooling Type: Central Air, Heat Pump, Ductless
- Cooling Zones: 2
- Heating Type: Central, Electric Baseboard, Heat Pump, Electric, Ductless
- Heating Fuel: Central, Electric Baseboard, Heat Pump, Electric, Ductless
- Heating Zones: 2
Utilities
- Sewer: Private Sewer
- Water: Public
- Utility Description: Connection for Electric Range, Connection for Electric Oven, Connection for Electric Dryer, Washer Hookup, Icemaker Connection
Structural Information
- Architectural Style: Raised Ranch
- Exterior Const.: Frame
- Basement: Yes
- Basement Desc.: Full, Finished, Walk-Out Access, Interior Entry, Garage Access
- Roof: Shingle
- Drive-In Doors: Insulated Doors
- Square Feet: 2,034
- Sq. Ft. Source: Measured
- Living Area: 2,034 Sq. Ft.
- Year Built: 1970
Lot Features
- Lot Size (Acres): 1.1
- Lot Dimensions: 1.1
- Frontage: Public
- Street/Road Desc.: Paved
- Lot Features: Cleared
Green Features
- Energy Efficient: Thermostat
Financial Considerations
- Price Per Sq. Ft.: $576.2
- Tax Amount: $9,004
- Tax Year: 2026
- Terms: Contract, Deed Restricted (See Remarks)
Disclosures and Reports
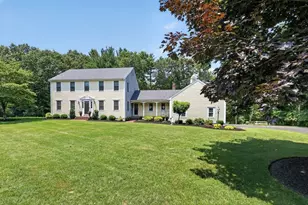
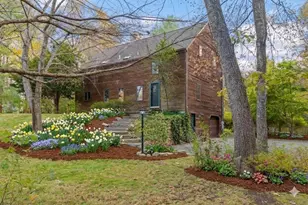
- Disclosures/Rstr.: Some interior photos with staging/furnishings and exterior photos are AI generated for illustration purposes only. Recent completion of full remodel just finished. New 4-BR septic is Deed restricted for 4 bedrooms. Assessment and taxes have not been updated yet.
- Property ID: 1102309
Get Pre-Approved Today
Schools
Schools serving 79 Wildcat Ln
School District:Norwell School District
| Name | Grades | Distance |
|---|---|---|
Grace Farrar Cole 81 High Street, Norwell, MA 02061 | PK-5 | 4 mi |
Norwell Middle School 328 Main Street, Norwell, MA 02061 | 6-8 | 1.1 mi |
Norwell High School 18 South Street, Norwell, MA 02061 | 9-12 | 1.8 mi |
Disclaimer:
School attendance boundaries provided by ATTOM Data Solutions and are for reference only. Contact the school directly to verify enrollment eligibility.
Price & Sales History for 79 Wildcat Ln
Date
Details
Price
Change
Source
7/22/2026
Sold
$1,172,000
-1.92%
MLS
6/04/2026
Listed
$1,195,000
—
MLS
Disclaimer: Historical sales information is derived from public records provided by the county offices. Information is not guaranteed and should be independently verified.
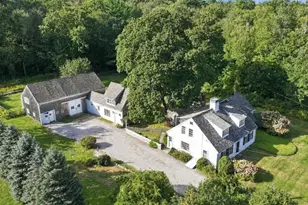
79 Wildcat Lane, Norwell, MA 02061 (MLS# 73530722) is a Single Family property that was sold at $1,172,000 on July 22, 2026. This property was listed by George Jamieson from our Norwell-Hanover Regional Office.Want to learn more about 79 Wildcat Lane? Do you have questions about finding other Single Family real estate for sale in Norwell? You can browse all Norwell real estate or contact a Coldwell Banker agent to request more information.