

This is a carousel with tiles that activate property listing cards. Use the previous and next buttons to navigate.
1/1
$1,810,000
This is a carousel with tiles that activate property listing cards. Use the previous and next buttons to navigate.
1/1
Property Description
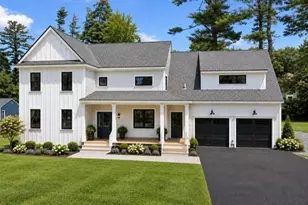
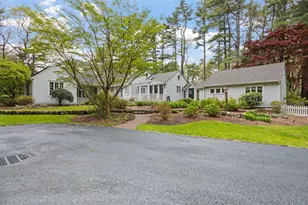
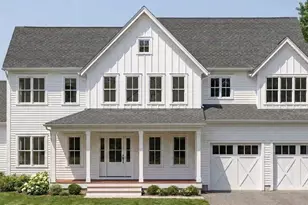
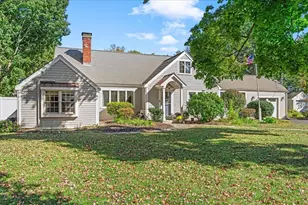
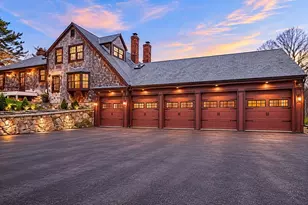
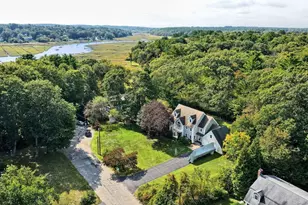
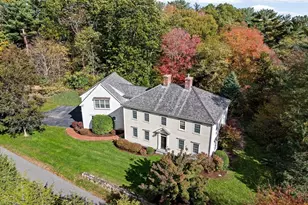
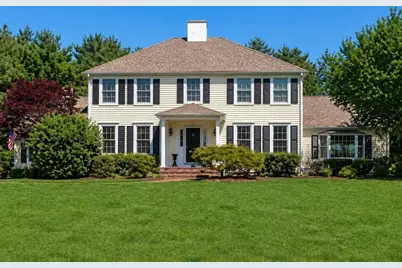
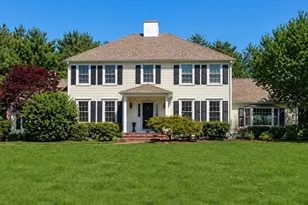
OPEN HOUSES CANCELLED. Seller has accepted offer. Enjoy the best of both worlds! Stately hip roof Colonial, located on a scenic road in Norwell with a small portion of the property in Scituate, allowing you access to some of the best schools and beaches on the South Shore. The modern eat-in kitchen with stainless appliances, quartz & granite countertops is open to the cathedral ceiling family room with fireplace. French doors lead out to the sunlit enclosed porch overlooking the resort style fenced-in backyard with heated (new in 2023), in-ground gunite pool (new pumps & filters 2025) and spa. The pool house is ideal for relaxing and entertaining, including a Sonos system inside and out. The 2nd floor is complete with spacious primary suite, private tiled bath and walk-in closet. Three additional bedrooms and a main bath complete the 2nd floor. The large yard is professionally maintained and is ideal for all types of play.
Full Property Details
Full Property Details for 22 Cross St
General
- Sold For: $1,810,000
- Taxes: $17,476 (2026)
- Status: Closed
- Type: Single Family
- Source: MLSPin
- MLS ID: 73509068
- Added to Site: 119 day(s) ago
Interior
- Number of Rooms: 8
- Interior Features: Great Room, Sun Room, Central Vacuum, Wired for Sound, Internet Available - Unknown
- Fireplace: Yes
- Number of Fireplaces: 1
- Fireplace(s): Family Room
- Appliances: Tankless Water Heater, Range, Dishwasher, Microwave, Refrigerator, Washer, Dryer
- Flooring: Flooring - Wall to Wall Carpet, Flooring - Stone/Ceramic Tile
Rooms
Bathrooms
- Total Bathrooms: 3
- Full Bathrooms: 2
- Half Bathrooms: 1
- Main - Full Baths: 2
- Main - 1/2 Baths: 1
- Bathroom 1: Half Bathroom, Stone/Ceramic Tile Flooring, Stone/Granite/Solid Countertops, 5.00 x 5.00, First, 25 Sq. Ft.
- Bathroom 2: Full Bathroom, Tiled Bathroom with Shower Stall, Lin, 8.00 x 8.00, Second, 64 Sq. Ft.
- Bathroom 3: Bathroom - Full, Bathroom - With Tub & Shower, Floor, 8.00 x 8.00, Second, 64 Sq. Ft.
Bedrooms
- Total Bedrooms: 4
- Primary Bedroom: Yes, 12.00 x 18.00, Second, 216 Sq. Ft.
- Bedroom 2: Closet, Wall-to-Wall Carpet, 12.00 x 14.00, Second, 168 Sq. Ft.
- Bedroom 3: Closet, Wall-to-Wall Carpet, 11.00 x 12.00, Second, 132 Sq. Ft.
- Bedroom 4: Closet, Wall-to-Wall Carpet, 10.00 x 10.00, Second, 100 Sq. Ft.
Other Rooms
- Living Room: Hardwood Flooring, 12.00 x 12.00, First, 144 Sq. Ft.
- Family Room: Cathedral Ceiling(s), Wall-to-Wall Carpet, 17.00 x 19.00, First, 323 Sq. Ft.
- Kitchen: Custom-Built Closet/Cabinets, Hardwood Flooring, Dining Area, Stone/Granite/Solid Countertops, Kitchen Island, 13.00 x 16.00, First, 208 Sq. Ft.
- Dining Room: Hardwood Flooring, 12.00 x 15.00, First, 180 Sq. Ft.
- Laundry: Flooring - Stone/Ceramic Tile, First Floor
Additional Information
- Pool: Yes
- Pool Description: Pool - Inground Heated
- Security/Safety: Security System
Exterior
- Exterior Features: Porch, Porch - Enclosed, Porch - Screened, Deck, Pool - Inground Heated, Rain Gutters, Hot Tub/Spa, Storage, Professional Landscaping, Sprinkler System, Fenced Yard, Garden
Parking
- Garage: Yes
- Attached garage: Yes
- Garage Spaces: 2
- Total Spaces: 8
- Parking Features: Attached
Location
- County: Plymouth
- Driving Directions: GPS
School Information
- Elementary School: Vinal
- Middle School: Norwell Middle School
- High School: Norwell Middle School
Heating & Cooling
- Air Conditioning: Yes
- Cooling Type: Central Air
- Heating Type: Baseboard, Radiant, Oil, Hydro Air
- Heating Fuel: Baseboard, Radiant, Oil, Hydro Air
- Heating Zones: 4
Utilities
- Sewer: Private Sewer
- Water: Public
- Utility Description: Generator Connection
Structural Information
- Architectural Style: Colonial
- Exterior Const.: Frame
- Basement: Yes
- Basement Desc.: Full, Finished
- Roof: Shingle
- Drive-In Doors: French Doors
- Square Feet: 3,786
- Sq. Ft. Source: Public Records
- Living Area: 3,786 Sq. Ft.
- Year Built: 1994
Lot Features
- Lot Size (Acres): 1.17
- Lot Dimensions: 1.17
- Frontage: Public
- Fence: Yes
- Lot Features: Easements, Level
- Fencing (Description): Fenced
Financial Considerations
- Price Per Sq. Ft.: $478.08
- Tax Amount: $17,476
- Tax Year: 2026
Disclosures and Reports
- Exclusions: Mounted Tvs (Brackets Will Stay) And Family Room Curtains Excluded.
- Disclosures/Rstr.: Portable generator included. Mounted TVs (brackets will stay) and family room curtains excluded. Family room light fixture negotiable. Propane for pool heater and fireplace. Radiant heat in primary bath.
- Property ID: M:50 L:78, 4008014
Get Pre-Approved Today
Schools
Schools serving 22 Cross St
School District:Norwell School District
| Name | Grades | Distance |
|---|---|---|
William G Vinal 102 Old Oaken Bucket Road, Norwell, MA 02061 | PK-5 | 1.8 mi |
Norwell Middle School 328 Main Street, Norwell, MA 02061 | 6-8 | 3.2 mi |
Norwell High School 18 South Street, Norwell, MA 02061 | 9-12 | 4.1 mi |
Disclaimer:
School attendance boundaries provided by ATTOM Data Solutions and are for reference only. Contact the school directly to verify enrollment eligibility.
Price & Sales History for 22 Cross St
Date
Details
Price
Change
Source
7/13/2026
Sold
$1,810,000
14.92%
MLS
4/29/2026
Listed
$1,575,000
—
MLS
Disclaimer: Historical sales information is derived from public records provided by the county offices. Information is not guaranteed and should be independently verified.
22 Cross St, Norwell, MA 02061 (MLS# 73509068) is a Single Family property that was sold at $1,810,000 on July 13, 2026. This property was listed by Reggie Irving from our Duxbury Office.Want to learn more about 22 Cross St? Do you have questions about finding other Single Family real estate for sale in Norwell? You can browse all Norwell real estate or contact a Coldwell Banker agent to request more information.