This is a carousel with tiles that activate property listing cards. Use the previous and next buttons to navigate.
1/1
$1,410,000
This is a carousel with tiles that activate property listing cards. Use the previous and next buttons to navigate.
1/1
Property Description
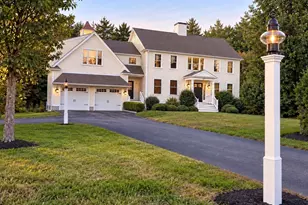
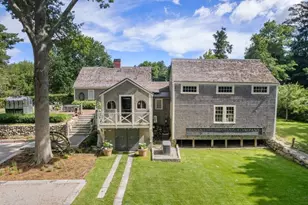
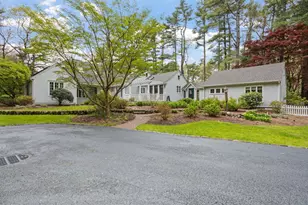
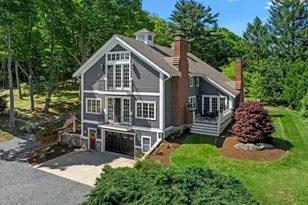
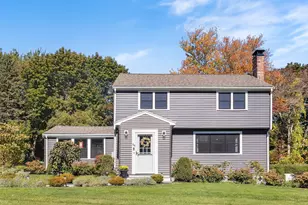
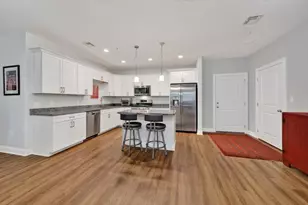
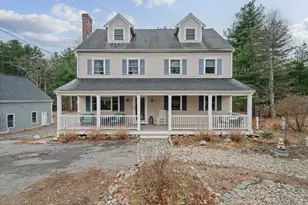
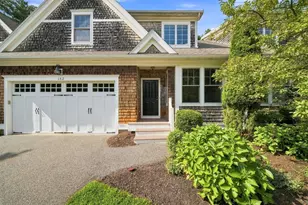
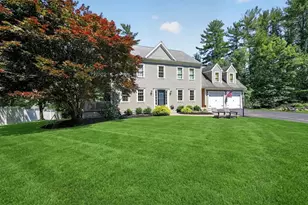
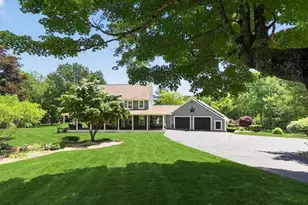
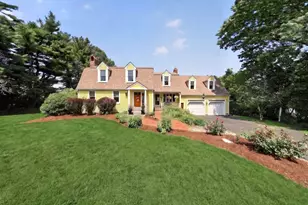
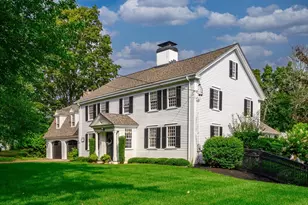
Set back behind new stone walls along one of Norwell's scenic country roads, this exceptional residence has been thoughtfully reimagined with an extraordinary level of craftsmanship and attention to detail. A classic New England home at heart, it has been transformed for modern living with beautifully considered interiors, expanded living spaces and a remarkable renovated barn. At the center of the transformation is a stunning new four season sunroom with a soaring hemlock cathedral ceiling. An adjacent mudroom addition creates a seamless connection to the integrated barn, beautifully uniting the home's original character with its newly imagined spaces. The barn is a destination unto itself, featuring rough hewn beams, a striking stone fireplace, custom cabinetry, quartz surfaces, Sub Zero wine refrigeration and dramatic lighting, creating an incredible setting for everyday living and entertaining. Above, a spacious second story loft offers exceptional flexibility as an artist studio, home gym, office or creative retreat. Throughout the home, Villa Borghese wood flooring is complemented by all new Marvin windows, interior doors, millwork, hardware and lighting, while four zones of new air conditioning provide modern comfort throughout. The sleek renovated kitchen features quartz countertops, beautifully refinished cabinetry and premium appliances, including a Miele induction range and dishwasher. Upstairs, three bedrooms surround a spacious landing and second full bath. A beautifully renovated first floor bath, new primary closet and thoughtfully selected finishes add another layer of polish. Outside, new Kentucky bluegrass lawns, app controlled irrigation, extensive landscaping, bluestone walkways, stone steps and a garden patio enhance the picturesque setting. A new TimberTech deck provides an inviting place to gather, while tranquil nooks tucked throughout the grounds offer quiet places to unwind, including an idyllic spot for a hammock and moments of peaceful relaxation. Timeless New England character meets sophisticated modern living in a property meticulously curated from top to bottom. No expense was spared in its transformation, with exceptional materials, craftsmanship and design choices evident at every turn. Located in the heart of Norwell, celebrated for exceptional schools, this is a rare offering for the most discerning buyer where quality is uncompromising, character has been preserved and every element feels beautifully intentional.
Full Property Details
Full Property Details for 51 Tiffany Rd
General
- Sold For: $1,410,000
- Taxes: $8,910 (2026)
- Status: Closed
- Type: Single Family
- Source: MLSPin
- MLS ID: 73570330
- Added to Site: 51 day(s) ago
Interior
- Number of Rooms: 10
- Interior Features: Open Floorplan, Ceiling - Half-Vaulted, Beamed Ceilings, Lighting - Overhead, Closet - Double, Sun Room, Loft, Entry Hall, Den
- Fireplace: Yes
- Number of Fireplaces: 1
- Fireplace(s): Family Room
- Appliances: Water Heater, Range, Dishwasher, Trash Compactor, Microwave, Refrigerator
- Flooring: Wood, Flooring - Wood, Flooring - Stone/Ceramic Tile, Flooring - Hardwood
Rooms
Bathrooms
- Total Bathrooms: 2
- Full Bathrooms: 2
- Main - Full Baths: 2
- Bathroom 1: Full Bathroom, Bathroom with Tub and Shower, Upgraded Cabinets, Lighting - Sconce, 7.00 x 6.00, First, 42 Sq. Ft.
- Bathroom 2: Full Bathroom, Bathroom Double Vanity/Double Sink, S, 10.00 x 5.00, Second, 50 Sq. Ft.
Bedrooms
- Total Bedrooms: 3
- Primary Bedroom: 17.00 x 12.00, Second, 204 Sq. Ft.
- Bedroom 2: Closet, Wood Flooring, Recessed Lighting, 13.00 x 10.00, Second, 130 Sq. Ft.
- Bedroom 3: Closet, Wood Flooring, Recessed Lighting, 13.00 x 9.00, Second, 117 Sq. Ft.
Other Rooms
- Living Room: Wood Flooring, Exterior Access, Remodeled, 17.00 x 11.00, First, 187 Sq. Ft.
- Family Room: Beamed Ceilings, Custom-Built Closet/Cabinets, Wood Flooring, French Doors, Exterior Access, Open Floorplan, Recessed Lighting, Remodeled, Lighting - Overhead, 22.00 x 16.00, Main, First, 352 Sq. Ft.
- Kitchen: Wood Flooring, Upgraded Countertops, Kitchen Island, Upgraded Cabinets, Exterior Access, Open Floorplan, Recessed Lighting, Remodeled, Stainless Steel Appliances, Peninsula, 26.00 x 14.00, Main, First, 364 Sq. Ft.
- Dining Room: Wood Flooring, Lighting - Overhead, 15.00 x 12.00, First, 180 Sq. Ft.
- Laundry: In Basement, Electric Dryer Hookup, Washer Hookup
Additional Information
- Year Round: Yes
Exterior
- Exterior Features: Patio, Professional Landscaping, Sprinkler System, Decorative Lighting, Fruit Trees, Garden, Stone Wall
- Color: Natural
Parking
- Total Spaces: 6
- Parking Features: Paved Drive
Location
- County: Plymouth
- Driving Directions: River Street or Common Street to Tiffany Rd
School Information
- Elementary School: Vinal
- Middle School: Nms
- High School: Nhs
Heating & Cooling
- Air Conditioning: Yes
- Cooling Type: Central Air, Ductless
- Cooling Zones: 4
- Heating Type: Forced Air, Oil
- Heating Fuel: Forced Air, Oil
Utilities
- Sewer: Private Sewer
- Water: Public
- Utility Description: Connection for Electric Range, Connection for Electric Dryer, Washer Hookup
Structural Information
- Architectural Style: Cape, Other (See Remarks)
- Exterior Const.: Frame
- Basement: Yes
- Basement Desc.: Full, Concrete
- Roof: Shingle
- Square Feet: 2,987
- Sq. Ft. Source: Measured
- Living Area: 2,987 Sq. Ft.
- Year Built: 1900
Lot Features
- Lot Size (Acres): 0.3
- Lot Dimensions: .3
- Lot Features: Gentle Sloping
Financial Considerations
- Price Per Sq. Ft.: $472.05
- Tax Amount: $8,910
- Tax Year: 2026
- Terms: Contract
Disclosures and Reports
- Property ID: 1102694
Get Pre-Approved Today
Schools
Schools serving 51 Tiffany Rd
School District:Norwell School District
| Name | Grades | Distance |
|---|---|---|
William G Vinal 102 Old Oaken Bucket Road, Norwell, MA 02061 | PK-5 | 3.7 mi |
Norwell Middle School 328 Main Street, Norwell, MA 02061 | 6-8 | 2.4 mi |
Norwell High School 18 South Street, Norwell, MA 02061 | 9-12 | 2.8 mi |
Disclaimer:
School attendance boundaries provided by ATTOM Data Solutions and are for reference only. Contact the school directly to verify enrollment eligibility.
Price & Sales History for 51 Tiffany Rd
Date
Details
Price
Change
Source
10/09/2026
Sold
$1,410,000
1.08%
MLS
8/31/2026
Listed
$1,395,000
—
MLS
Disclaimer: Historical sales information is derived from public records provided by the county offices. Information is not guaranteed and should be independently verified.
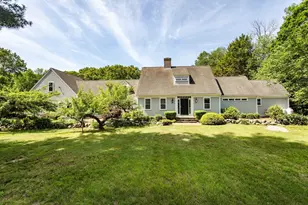
51 Tiffany Road, Norwell, MA 02061 (MLS# 73570330) is a Single Family property that was sold at $1,410,000 on October 09, 2026. This property was listed by Poppy Troupe from our Norwell-Hanover Regional Office.Want to learn more about 51 Tiffany Road? Do you have questions about finding other Single Family real estate for sale in Norwell? You can browse all Norwell real estate or contact a Coldwell Banker agent to request more information.