
This is a carousel with tiles that activate property listing cards. Use the previous and next buttons to navigate.
1/1
$900,000
This is a carousel with tiles that activate property listing cards. Use the previous and next buttons to navigate.
1/1
Property Description
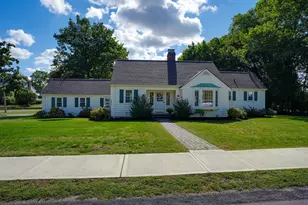
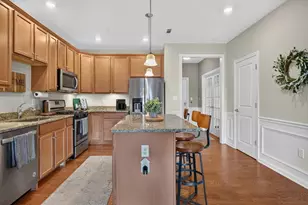
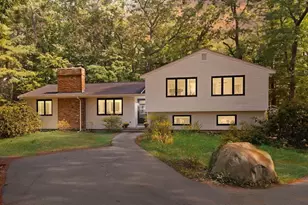
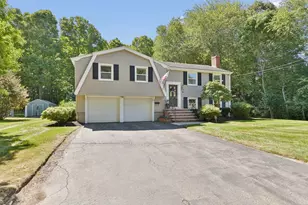
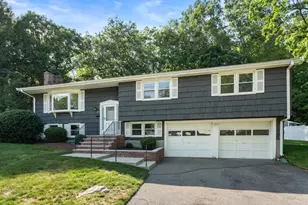
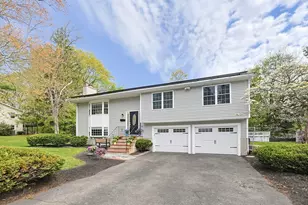
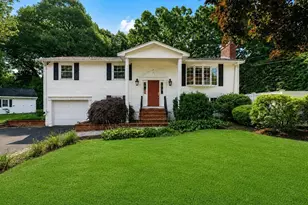
Don't miss this move-in ready raised ranch in one of Norwood's most desirable neighborhoods! Nestled in the sought-after Westover area, Albemarle Rd is known for its wide streets and wonderful walking neighborhood. This home offers exceptional flexibility. The main level features an updated kitchen, dining area, sun-filled family room, spacious fireplaced living room, beautifully refinished hardwood floors, three bedrooms, and a full bath. The finished walkout lower level offers a complete in-law or extended living opportunity with its own full kitchen, open-concept fireplaced living area, two additional rooms perfect for bedrooms, a home office or guest space, along with a full bath. The kitchen features a slider to the side yard and inground pool, creating the perfect setup for seamless indoor-outdoor entertaining. Furnace 2021, hot water tank 2025, roof and siding less than 10 years old. Endless possibilities for multigenerational living, space for guests, or flexible work-from-home
Full Property Details
Full Property Details for 114 Albemarle
General
- Sold For: $900,000
- Taxes: $8,712 (2026)
- Status: Closed
- Type: Single Family
- Source: MLSPin
- MLS ID: 73547423
- Added to Site: 49 day(s) ago
Interior
- Number of Rooms: 11
- Interior Features: Kitchen, Living/Dining Rm Combo, Home Office
- Fireplace: Yes
- Number of Fireplaces: 2
- Fireplace(s): Living Room
- Appliances: Gas Water Heater, Range, Dishwasher, Disposal, Trash Compactor, Microwave, Refrigerator, Washer, Dryer
- Flooring: Tile, Carpet, Hardwood, Flooring - Wall to Wall Carpet
Rooms
Bathrooms
- Total Bathrooms: 2
- Full Bathrooms: 2
- Main - Full Baths: 2
- Bathroom 1: Full Bathroom, Bathroom with Tub and Shower, First
- Bathroom 2: 3/4 Bathroom, Bathroom with Shower Stall, Basement
Bedrooms
- Total Bedrooms: 4
- Primary Bedroom: First
- Bedroom 2: Closet, Hardwood Flooring, First
- Bedroom 3: Closet, Hardwood Flooring, First
- Bedroom 4: Closet, Wall-to-Wall Carpet, Exterior Access, Slider, Basement
Other Rooms
- Living Room: Hardwood Flooring, First
- Family Room: Vaulted Ceiling(s), Hardwood Flooring, Exterior Access, Recessed Lighting, First
- Kitchen: Hardwood Flooring, Recessed Lighting, Remodeled, First
- Dining Room: Hardwood Flooring, First
- Office: Flooring - Wall to Wall Carpet, Basement
- Laundry: In Basement, Gas Dryer Hookup, Washer Hookup
Additional Information
- Pool: Yes
- Pool Description: In Ground
Exterior
- Exterior Features: Deck - Composite, Pool - Inground, Storage
- Color: White
Parking
- Garage: Yes
- Attached garage: Yes
- Garage Spaces: 1
- Total Spaces: 5
- Parking Features: Attached, Paved Drive, Off Street
Location
- County: Norfolk
- Driving Directions: Off Harrow Rd between Nichols St and Oak St
School Information
- Elementary School: Cleveland
- Middle School: Coakley
- High School: Norwood
Heating & Cooling
- Air Conditioning: Yes
- Cooling Type: Central Air
- Cooling Zones: 2
- Heating Type: Forced Air, Natural Gas
- Heating Fuel: Forced Air, Natural Gas
- Heating Zones: 2
Utilities
- Sewer: Public Sewer
- Water: Public
- Utility Description: Connection for Electric Range, Connection for Gas Dryer, Washer Hookup
Structural Information
- Architectural Style: Raised Ranch
- Basement: Yes
- Basement Desc.: Walk-Out Access
- Roof: Shingle
- Square Feet: 2,112
- Sq. Ft. Source: Public Records
- Living Area: 2,112 Sq. Ft.
- Year Built: 1963
Lot Features
- Lot Size (Acres): 0.34
- Lot Dimensions: .34
- Frontage: Public
- Lot Features: Level
Financial Considerations
- Price Per Sq. Ft.: $426.14
- Tax Amount: $8,712
- Tax Year: 2026
- Terms: Estate Sale
Disclosures and Reports
- Disclosures/Rstr.: All measurements are approx, floorplan performed by 3rd party. Buyers/agents to verify all information and perform their own due diligence and not rely on the information contained herein.(Digitally enhanced photos:1 exterior for grass, 2-LL bathroom wall) Pool:cover & liner 2020, age of equip unknown
- Property ID: 159472
Get Pre-Approved Today
Schools
Schools serving 114 Albemarle
School District:Norwood School District
| Name | Grades | Distance |
|---|---|---|
George F Willet Early Learning Center 100 Westover Parkway, Norwood, MA 02062 | PK-K | 0.5 mi |
F.A. Cleveland Elementary School 33 George F Willett Parkway, Norwood, MA 02062 | 1-5 | 0.7 mi |
Dr. Philip O. Coakley Middle School 1315 Washington Street, Norwood, MA 02062 | 6-8 | 1.6 mi |
Norwood High School 245 Nichols Street, Norwood, MA 02062 | 9-12 | 0.7 mi |
Disclaimer:
School attendance boundaries provided by ATTOM Data Solutions and are for reference only. Contact the school directly to verify enrollment eligibility.
Price & Sales History for 114 Albemarle
Date
Details
Price
Change
Source
8/21/2026
Sold
$900,000
2.86%
MLS
7/09/2026
Listed
$875,000
—
MLS
Disclaimer: Historical sales information is derived from public records provided by the county offices. Information is not guaranteed and should be independently verified.
114 Albemarle, Norwood, MA 02062 (MLS# 73547423) is a Single Family property that was sold at $900,000 on August 21, 2026. This property was listed by Jen Conley from our Westwood-Needham Regional Office.Want to learn more about 114 Albemarle? Do you have questions about finding other Single Family real estate for sale in Norwood? You can browse all Norwood real estate or contact a Coldwell Banker agent to request more information.