
This is a carousel with tiles that activate property listing cards. Use the previous and next buttons to navigate.
1/1
$700,000
This is a carousel with tiles that activate property listing cards. Use the previous and next buttons to navigate.
1/1
Property Description
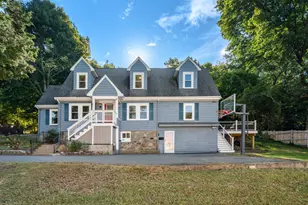
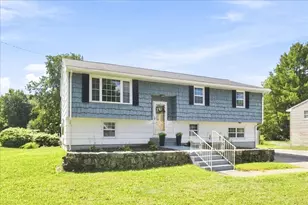
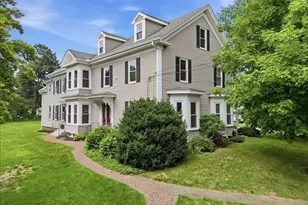
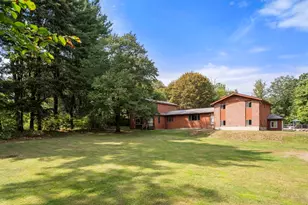
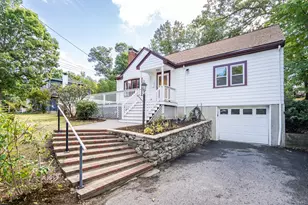
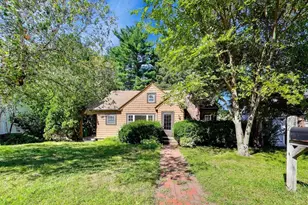
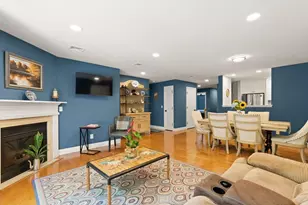
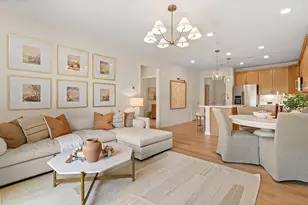
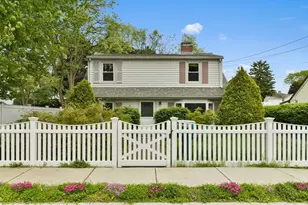
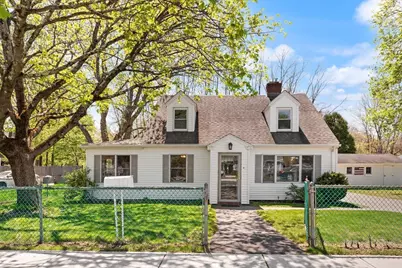
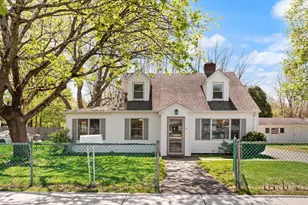
Charming and expansive, this nine-room Cape is situated in a popular neighborhood. The heart of the home is a thoughtful addition featuring a spacious country eat in kitchen with abundant cabinetry and adjacent dining room. The main level also includes a family room with French doors, formal living room with a gas fireplace, and a convenient first-floor bedroom and newly remodelled full bath. The 2nd floor offers four additional bedrooms and half bath, with ample space to add a second full bath. Laundry also on 1st floor. New water heater, updated electrical. Outside, an oversized deck overlooks a large, fully fenced yard-perfect for recreation-complete with a substantial 20x16 storage shed. Located minutes from schools and the wooded trails of Endean Park, residents enjoy proximity to the new Hawes pool, playgrounds, and athletic courts. Perfectly positioned near Bird Park, the town center, commuter rail, and major highways for an effortless commute.
Full Property Details
Full Property Details for 26 Alandale Pkwy
General
- Sold For: $700,000
- Taxes: $5,807 (2026)
- Status: Closed
- Type: Single Family
- Source: MLSPin
- MLS ID: 73514854
- Added to Site: 98 day(s) ago
Interior
- Number of Rooms: 9
- Interior Features: Mud Room
- Fireplace: Yes
- Number of Fireplaces: 1
- Fireplace(s): Living Room
- Appliances: Range, Dishwasher
- Flooring: Tile, Hardwood, Engineered Hardwood
Rooms
Bathrooms
- Total Bathrooms: 2
- Full Bathrooms: 1
- Half Bathrooms: 1
- Main - Full Baths: 1
- Main - 1/2 Baths: 1
- Bathroom 1: Full Bathroom, Tiled Bathroom with Tub, Stone/Ceramic Tile Flooring, First
- Bathroom 2: Half Bathroom, Second
Bedrooms
- Total Bedrooms: 5
- Primary Bedroom: Yes, First
- Bedroom 2: Closet, Flooring - Engineered Hardwood, Second
- Bedroom 3: Cedar Closet(s), Flooring - Engineered Hardwood, Second
- Bedroom 4: Closet, Flooring - Engineered Hardwood, Second
Other Rooms
- Living Room: First
- Family Room: Flooring - Engineered Hardwood, First
- Kitchen: Stone/Ceramic Tile Flooring, First
- Dining Room: Hardwood Flooring, First
- Laundry: First Floor, Gas Dryer Hookup, Washer Hookup
Additional Information
- Year Round: Yes
Exterior
- Exterior Features: Deck, Rain Gutters, Storage, Fenced Yard
Parking
- Total Spaces: 6
- Parking Features: Paved Drive, Off Street
Location
- County: Norfolk
- Driving Directions: Washington St to Alandale Pkwy, close to Hawes pool
School Information
- Elementary School: Balch
- Middle School: Norwood J. High
- High School: Norwood High
Heating & Cooling
- Air Conditioning: Yes
- Cooling Type: Window Unit(s)
- Heating Type: Forced Air, Natural Gas
- Heating Fuel: Forced Air, Natural Gas
- Heating Zones: 1
Utilities
- Sewer: Public Sewer
- Water: Public
- Utility Description: Connection for Gas Range, Connection for Gas Dryer, Washer Hookup
Structural Information
- Architectural Style: Cape
- Exterior Const.: Frame
- Roof: Shingle
- Square Feet: 1,599
- Sq. Ft. Source: Public Records
- Living Area: 1,599 Sq. Ft.
- Year Built: 1955
Lot Features
- Lot Size (Acres): 0.19
- Lot Dimensions: .19
- Frontage: Public
- Fence: Yes
- Fencing (Description): Fenced
Financial Considerations
- Price Per Sq. Ft.: $437.77
- Tax Amount: $5,807
- Tax Year: 2026
Disclosures and Reports
- Exclusions: Includes Washer And Dryer
- Disclosures/Rstr.: No Basement. Sellers requesting an August closing.3 pictures virtually staged
- Property ID: M:00008 B:0001G L:00056, 158428
Get Pre-Approved Today
Schools
Schools serving 26 Alandale Pkwy
School District:Norwood School District
| Name | Grades | Distance |
|---|---|---|
Balch Elementary School 1170 Washington Street, Norwood, MA 02062 | 1-5 | 0.3 mi |
George F Willet Early Learning Center 100 Westover Parkway, Norwood, MA 02062 | PK-K | 1.4 mi |
Dr. Philip O. Coakley Middle School 1315 Washington Street, Norwood, MA 02062 | 6-8 | 0.2 mi |
Norwood High School 245 Nichols Street, Norwood, MA 02062 | 9-12 | 1.1 mi |
Disclaimer:
School attendance boundaries provided by ATTOM Data Solutions and are for reference only. Contact the school directly to verify enrollment eligibility.
Price & Sales History for 26 Alandale Pkwy
Date
Details
Price
Change
Source
8/03/2026
Sold
$700,000
7.71%
MLS
5/07/2026
Listed
$649,900
—
MLS
Disclaimer: Historical sales information is derived from public records provided by the county offices. Information is not guaranteed and should be independently verified.
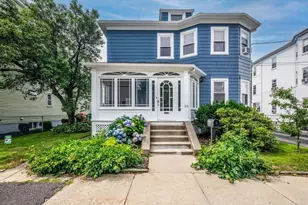
26 Alandale Pkwy, Norwood, MA 02062 (MLS# 73514854) is a Single Family property that was sold at $700,000 on August 03, 2026. This property was listed by Anne Fahy from our Sharon-Canton Regional Office.Want to learn more about 26 Alandale Pkwy? Do you have questions about finding other Single Family real estate for sale in Norwood? You can browse all Norwood real estate or contact a Coldwell Banker agent to request more information.