
This is a carousel with tiles that activate property listing cards. Use the previous and next buttons to navigate.
1/1
$915,000
This is a carousel with tiles that activate property listing cards. Use the previous and next buttons to navigate.
1/1
Property Description
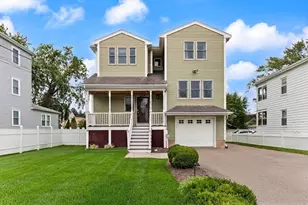
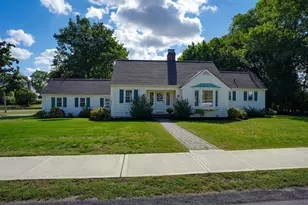
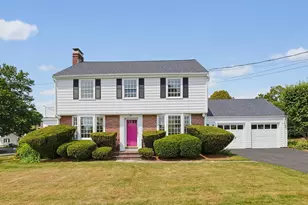
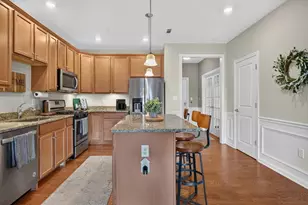
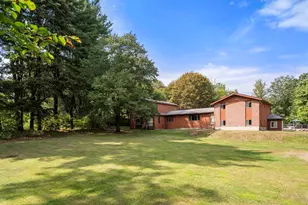
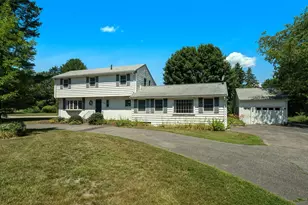
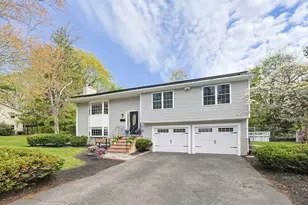
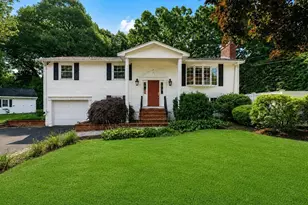
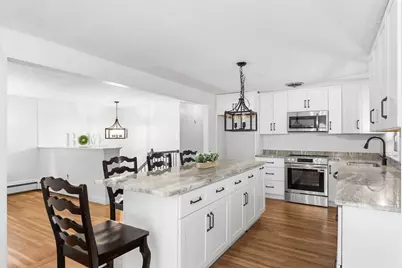
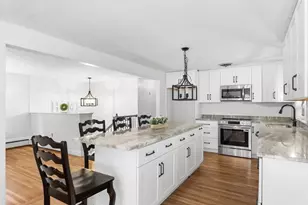
New road construction finally complete. Westover area. A 3-4 bedroom raised ranch set on a well landscaped .36-acre lot, brand new kitchen with white cabinets and solid stone counters; new bathroom on the main level. Three nice size bedrooms. The heated sunroom can be used as 4th bedroom on main level (seller may add closet). Fireplaced living room and lower level family room. Seller will may add closet to finished lower level room or sunroom on main level for optional 4th bedroom. There is hardwood floors throughout the main level excluding the bathroom and the sunroom. Huge storage area to add additional finished space if desired. 2 Car garage. Great option for walk in at ground level for bedroom (in-laws/teen/au pair etc). New 200 amp electric service. Gas on street. This home offers privacy and great outdoor space. Easy access to local amenities, shops, restaurants, schools, parks, commuter routes, and public transportation.
Full Property Details
Full Property Details for 29 Devon Rd
General
- Sold For: $915,000
- Taxes: $7,179 (2026)
- Status: Closed
- Type: Single Family
- Source: MLSPin
- MLS ID: 73536950
- Added to Site: 118 day(s) ago
Interior
- Number of Rooms: 8
- Interior Features: Ceiling Fan(s), Sun Room, High Speed Internet
- Fireplace: Yes
- Number of Fireplaces: 2
- Fireplace(s): Family Room
- Appliances: Range, Dishwasher, Microwave
- Flooring: Wood, Tile, Flooring - Wall to Wall Carpet
Rooms
Bathrooms
- Total Bathrooms: 2
- Full Bathrooms: 2
- Main - Full Baths: 2
- Bathroom 1: Full Bathroom, Tiled Bathroom with Shower Stall, Stone/Ceramic Tile Flooring, 8.00 x 7.00, First, 56 Sq. Ft.
- Bathroom 2: Full Bathroom, Bathroom with Shower Stall, 7.00 x 6.00, Basement, 42 Sq. Ft.
Bedrooms
- Total Bedrooms: 4
- Primary Bedroom: 14.00 x 11.00, First, 154 Sq. Ft.
- Bedroom 2: Hardwood Flooring, 13.00 x 11.00, First, 143 Sq. Ft.
- Bedroom 3: Hardwood Flooring, 11.00 x 10.00, First, 110 Sq. Ft.
- Bedroom 4: Wall-to-Wall Carpet, 15.00 x 12.00, First, 180 Sq. Ft.
Other Rooms
- Living Room: Hardwood Flooring, 18.00 x 12.00, First, 216 Sq. Ft.
- Family Room: Vinyl Flooring, 18.00 x 12.00, Basement, 216 Sq. Ft.
- Kitchen: Hardwood Flooring, Kitchen Island, Open Floorplan, 12.00 x 11.00, First, 132 Sq. Ft.
- Dining Room: Hardwood Flooring, 14.00 x 10.00, First, 140 Sq. Ft.
- Laundry: In Basement, Electric Dryer Hookup, Washer Hookup
Additional Information
- Year Round: Yes
Exterior
- Exterior Features: Porch - Enclosed
- Color: Brick/Whit
Parking
- Garage: Yes
- Attached garage: Yes
- Garage Spaces: 2
- Total Spaces: 8
- Parking Features: Attached, Paved Drive, Off Street
Location
- County: Norfolk
- Subdivision: Westover Estates/Westover Woods
- Driving Directions: Nichols to Harrow and left on Devon
School Information
- Elementary School: Cleveland
- Middle School: Coakley
- High School: Norwood High
Heating & Cooling
- Cooling Type: None
- Heating Type: Oil
- Heating Fuel: Oil
Utilities
- Sewer: Public Sewer
- Water: Public
- Utility Description: Connection for Electric Range, Connection for Electric Dryer, Washer Hookup
Structural Information
- Architectural Style: Raised Ranch
- Exterior Const.: Frame
- Basement: Yes
- Basement Desc.: Partially Finished
- Roof: Shingle
- Square Feet: 2,000
- Sq. Ft. Source: Public Records
- Living Area: 2,000 Sq. Ft.
- Year Built: 1965
Lot Features
- Lot Size (Acres): 0.36
- Lot Dimensions: .36
- Frontage: Public
- Frontage Feet: 125
Financial Considerations
- Price Per Sq. Ft.: $457.5
- Tax Amount: $7,179
- Tax Year: 2026
Disclosures and Reports
- Disclosures/Rstr.: Seller has not lived in home. Dimensions & Measurements approximate. New Road work is finally complete. Any offers will be presented as they come in. Gas on street OR take advantage of MassSave rebate up to $10, 000 to convert to heat pump and central air combined.
- Property ID: M:0011 B:0021 L:0017, 159151
Get Pre-Approved Today
Schools
Schools serving 29 Devon Rd
School District:Norwood School District
| Name | Grades | Distance |
|---|---|---|
F.A. Cleveland Elementary School 33 George F Willett Parkway, Norwood, MA 02062 | 1-5 | 0.4 mi |
George F Willet Early Learning Center 100 Westover Parkway, Norwood, MA 02062 | PK-K | 0.7 mi |
Dr. Philip O. Coakley Middle School 1315 Washington Street, Norwood, MA 02062 | 6-8 | 1.2 mi |
Norwood High School 245 Nichols Street, Norwood, MA 02062 | 9-12 | 0.8 mi |
Disclaimer:
School attendance boundaries provided by ATTOM Data Solutions and are for reference only. Contact the school directly to verify enrollment eligibility.
Price & Sales History for 29 Devon Rd
Date
Details
Price
Change
Source
9/28/2026
Sold
$915,000
1.67%
MLS
8/20/2026
Price Reduced
$900,000
-5.26%
MLS
6/16/2026
Listed
$950,000
—
MLS
Disclaimer: Historical sales information is derived from public records provided by the county offices. Information is not guaranteed and should be independently verified.
29 Devon Rd, Norwood, MA 02062 (MLS# 73536950) is a Single Family property that was sold at $915,000 on September 28, 2026. This property was listed by Julie Gross from our Westwood-Needham Regional Office.Want to learn more about 29 Devon Rd? Do you have questions about finding other Single Family real estate for sale in Norwood? You can browse all Norwood real estate or contact a Coldwell Banker agent to request more information.