
This is a carousel with tiles that activate property listing cards. Use the previous and next buttons to navigate.
1/1
$752,000
This is a carousel with tiles that activate property listing cards. Use the previous and next buttons to navigate.
1/1
Property Description
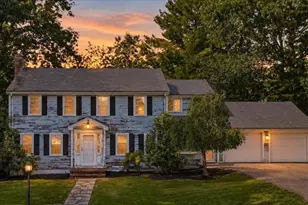
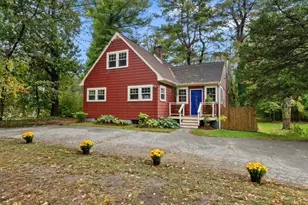
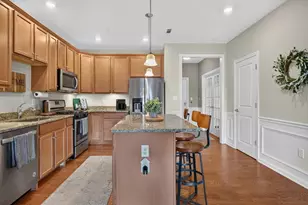
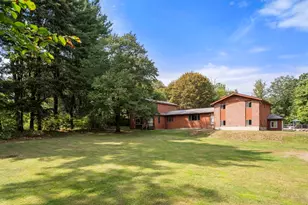
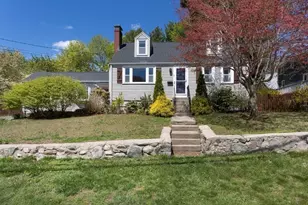
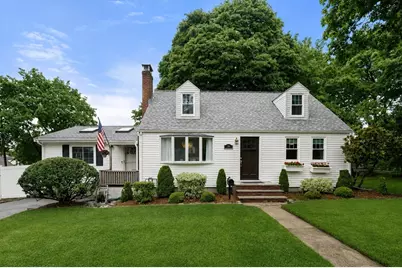
A must see! This charming, truly move-in ready 3-4 bed Cape with major updates throughout! Open floor plan featuring an updated kitchen with all new appliances, granite counters and beautiful butcher block peninsula, dining room with custom built-ins and marble fireplace. Large freshly painted family room with cathedral ceiling and skylights. This home offers optional one-level living with a first-floor bedroom and additional flex room for den or home office (currently used as a playroom). Full updated bath completes the first floor. Upstairs you'll find two additional good-sized bedrooms. Additional updates include the furnace with humidifier (2019), all new windows (2017) except bay window, water heater (2021). Enjoy a large, fully fenced yard with composite deck and firepit offering great space for entertaining. Exterior updates include roof, gutters, downspouts and shed (2022), and irrigation (2012). Conveniently located near town, commuter rail and shopping
Full Property Details
Full Property Details for 29 Laurel Rd
General
- Sold For: $752,000
- Taxes: $6,759 (2026)
- Status: Closed
- Type: Single Family
- Source: MLSPin
- MLS ID: 73541410
- Added to Site: 48 day(s) ago
Interior
- Number of Rooms: 7
- Interior Features: Play Room
- Fireplace: Yes
- Number of Fireplaces: 1
- Fireplace(s): Dining Room
- Appliances: Gas Water Heater, Range, Dishwasher, Disposal, Microwave, Refrigerator, Washer, Dryer
- Flooring: Tile, Carpet, Hardwood, Flooring - Hardwood
Rooms
Bathrooms
- Total Bathrooms: 1
- Full Bathrooms: 1
- Main - Full Baths: 1
- Bathroom 1: Full Bathroom, Tiled Bathroom with Tub and Shower, Custom-Built Closet/Cabinets, First
Bedrooms
- Total Bedrooms: 3
- Primary Bedroom: First
- Bedroom 2: Closet, Wall-to-Wall Carpet, Second
- Bedroom 3: Closet, Hardwood Flooring, Second
Other Rooms
- Family Room: Skylight, Cathedral Ceiling(s), Closet, Hardwood Flooring, Wall-to-Wall Carpet, Exterior Access, First
- Kitchen: Hardwood Flooring, Stone/Granite/Solid Countertops, First
- Dining Room: Custom-Built Closet/Cabinets, Hardwood Flooring, First
- Laundry: In Basement, Gas Dryer Hookup, Washer Hookup
Exterior
- Exterior Features: Deck - Composite, Storage, Sprinkler System, Fenced Yard
- Color: white
Parking
- Total Spaces: 4
- Parking Features: Paved Drive, Off Street
Location
- County: Norfolk
- Driving Directions: Walpole Street to Laurel Rd
School Information
- Elementary School: Cleveland
- Middle School: Coakley
- High School: Norwood
Heating & Cooling
- Cooling Type: Central Air, None
- Cooling Zones: 1
- Heating Type: Forced Air, Natural Gas
- Heating Fuel: Forced Air, Natural Gas
- Heating Zones: 1
Utilities
- Sewer: Public Sewer
- Water: Public
- Utility Description: Connection for Gas Range, Connection for Gas Dryer, Washer Hookup
Structural Information
- Architectural Style: Cape
- Basement: Yes
- Basement Desc.: Full, Sump Pump, Unfinished
- Roof: Shingle
- Square Feet: 1,440
- Sq. Ft. Source: Public Records
- Living Area: 1,440 Sq. Ft.
- Year Built: 1951
Lot Features
- Lot Size (Acres): 0.25
- Lot Dimensions: .25
- Frontage: Public
- Fence: Yes
- Fencing (Description): Fenced
Financial Considerations
- Price Per Sq. Ft.: $522.22
- Tax Amount: $6,759
- Tax Year: 2026
Disclosures and Reports
- Disclosures/Rstr.: Visually enhanced grass on one exterior photo. All measurements are approximate and floor plan performed by third party. Buyers/agents to verify all information and perform or conduct their own due diligence and not rely on the information contained herein
- Property ID: 158034
Get Pre-Approved Today
Schools
Schools serving 29 Laurel Rd
School District:Norwood School District
| Name | Grades | Distance |
|---|---|---|
F.A. Cleveland Elementary School 33 George F Willett Parkway, Norwood, MA 02062 | 1-5 | 0.3 mi |
George F Willet Early Learning Center 100 Westover Parkway, Norwood, MA 02062 | PK-K | 0.9 mi |
Dr. Philip O. Coakley Middle School 1315 Washington Street, Norwood, MA 02062 | 6-8 | 0.7 mi |
Norwood High School 245 Nichols Street, Norwood, MA 02062 | 9-12 | 0.7 mi |
Disclaimer:
School attendance boundaries provided by ATTOM Data Solutions and are for reference only. Contact the school directly to verify enrollment eligibility.
Price & Sales History for 29 Laurel Rd
Date
Details
Price
Change
Source
8/03/2026
Sold
$752,000
7.44%
MLS
6/24/2026
Listed
$699,900
—
MLS
Disclaimer: Historical sales information is derived from public records provided by the county offices. Information is not guaranteed and should be independently verified.
29 Laurel Road, Norwood, MA 02062 (MLS# 73541410) is a Single Family property that was sold at $752,000 on August 03, 2026. This property was listed by Jen Conley from our Westwood-Needham Regional Office.Want to learn more about 29 Laurel Road? Do you have questions about finding other Single Family real estate for sale in Norwood? You can browse all Norwood real estate or contact a Coldwell Banker agent to request more information.