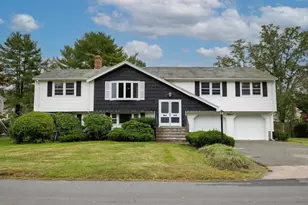

This is a carousel with tiles that activate property listing cards. Use the previous and next buttons to navigate.
1/1
$780,000
This is a carousel with tiles that activate property listing cards. Use the previous and next buttons to navigate.
1/1
Property Description
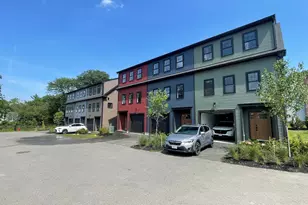
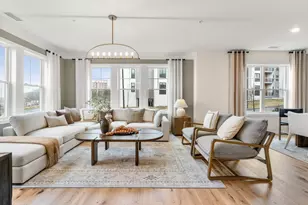
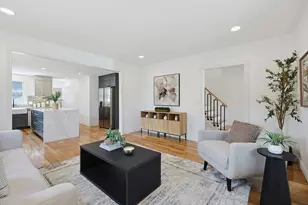
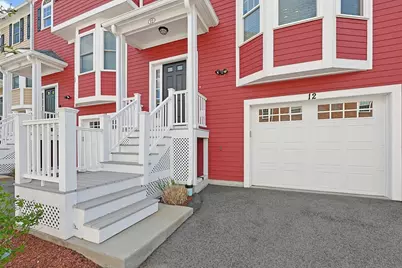
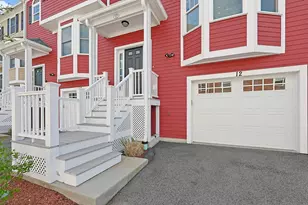
Enjoy sophisticated modern living in this meticulously crafted, ideally located 2,395-square-foot condominium featuring 2-3 bedrooms ,3 full baths and Half bath. Built in 2018, this stylish home blends comfort, flexibility, and contemporary design across three thoughtfully designed levels. The sun-drenched main level showcases an open-concept layout with a welcoming family room featuring a gas fireplace and deck access, seamlessly flowing into the elegant kitchen with quartz countertops and dining area. Upstairs, the spacious primary suite offers a walk-in closet and ensuite bathroom, while a generous second bedroom, additional full bath, and stackable laundry complete the level. The walk-out lower level opens to a stone patio and offers versatile space for a third bedroom, guest suite, office, gym or playroom. Easy access to major highways and a very close to Norwood Depot station for Boston commuting, and the many shops, restaurants and cafés in Norwood's picturesque town center.
Full Property Details
Full Property Details for 60 Lenox St #12
General
- Sold For: $780,000
- HOA FEE: $425/month
- Taxes: $7,494 (2026)
- Status: Closed
- Type: Townhouse
- Source: MLSPin
- MLS ID: 73518521
- Added to Site: 141 day(s) ago
Interior
- Number of Rooms: 5
- Interior Features: Slider, Lighting - Overhead, Bathroom - Full, Bathroom - Tiled With Shower Stall, Bonus Room, Bathroom
- Fireplace: Yes
- Number of Fireplaces: 1
- Fireplace(s): Living Room
- Appliances: Range, Dishwasher, Disposal, Microwave, Refrigerator, Washer, Dryer
- Flooring: Wood, Tile, Laminate, Flooring - Stone/Ceramic Tile
Rooms
Bathrooms
- Total Bathrooms: 4
- Full Bathrooms: 3
- Half Bathrooms: 1
- Main Floor Baths: 1
- Main - Full Baths: 3
- Main - 1/2 Baths: 1
- Bathroom 1: Half Bathroom, Stone/Ceramic Tile Flooring, Stone/Granite/Solid Countertops, Lighting - Overhead, Main, Second
- Bathroom 2: Full Bathroom, Tiled Bathroom with Shower Stall, Clo, Third
- Bathroom 3: Bathroom - Full, Bathroom - Tiled With Tub & Shower, Third
Bedrooms
- Total Bedrooms: 2
- Primary Bedroom: Yes, Third
- Bedroom 2: Ceiling Fan(s), Hardwood Flooring, Closet - Double, Third
Other Rooms
- Living Room: Hardwood Flooring, Exterior Balcony, Exterior Deck, Open Floorplan, Recessed Lighting, Slider, Lighting - Overhead, Closet - Double, Main, Second
- Kitchen: Hardwood Flooring, Stone/Granite/Solid Countertops, Open Floorplan, Recessed Lighting, Stainless Steel Appliances, Gas Stove, Peninsula, Lighting - Pendant, Main, Second
- Dining Room: Hardwood Flooring, Bay/Bow/Box Window(s), Lighting - Overhead, Main, Second
- Laundry: Electric Dryer Hookup, Washer Hookup, Third Floor, In Unit
Exterior
- Exterior Features: Deck - Composite, Patio
Parking
- Garage: Yes
- Attached garage: Yes
- Garage Spaces: 1
- Total Spaces: 2
- Parking Features: Under, Garage Door Opener, Storage, Deeded, Paved
Location
- County: Norfolk
- Complex: Lenox Village
- Building Name: Lenox Village
- Driving Directions: Nahatan St, turn right onto Lenox St & then turn right onto 60 Lenox St
School Information
- Elementary School: Callahan Elementary
- Middle School: Norwood Middle
- High School: Norwood High
Community
- Management Type: Off-Site Professional Management
Heating & Cooling
- Air Conditioning: Yes
- Cooling Type: Central Air
- Cooling Zones: 2
- Heating Type: Central, Forced Air, Natural Gas
- Heating Fuel: Central, Forced Air, Natural Gas
- Heating Zones: 2
Utilities
- Sewer: Public Sewer
- Water: Public
- Utility Description: Connection for Gas Range, Connection for Electric Dryer
Structural Information
- Basement: Yes
- Basement Desc.: Y
- Roof: Shingle
- Stories/Levels: 3
- Square Feet: 2,395
- Sq. Ft. Source: Public Records
- Living Area: 2,395 Sq. Ft.
- Year Built: 2018
Green Features
- Energy Efficient: Thermostat
Financial Considerations
- Price Per Sq. Ft.: $325.68
- Association Fee: $425
- Assoc Fee Freq.: Monthly
- Tax Amount: $7,494
- Tax Year: 2026
Disclosures and Reports
- Documents Avail.: Rules & Regs, Management Association Bylaws, Association Financial Statements, Certificate of Insurance, Other (See Remarks)
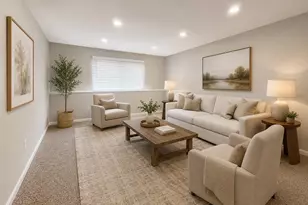
- Disclosures/Rstr.: Public record includes 2 bedrooms but first floor room can be used as a third bedroom including a full bath. Light water stain on the kitchen ceiling and half bath is from fixed leak from 5 years ago, no subsequent issues. Some virtual staging photo added.
- Property ID: 4995626
Get Pre-Approved Today
Schools
Schools serving 60 Lenox St #12
School District:Norwood School District
| Name | Grades | Distance |
|---|---|---|
Callahan Elementary School 116 Garfield Avenue, Norwood, MA 02062 | 1-5 | 0.3 mi |
George F Willet Early Learning Center 100 Westover Parkway, Norwood, MA 02062 | PK-K | 1.3 mi |
Dr. Philip O. Coakley Middle School 1315 Washington Street, Norwood, MA 02062 | 6-8 | 1.7 mi |
Norwood High School 245 Nichols Street, Norwood, MA 02062 | 9-12 | 1 mi |
Disclaimer:
School attendance boundaries provided by ATTOM Data Solutions and are for reference only. Contact the school directly to verify enrollment eligibility.
Price & Sales History for 60 Lenox St #12
Date
Details
Price
Change
Source
8/20/2026
Sold
$780,000
-1.89%
MLS
6/02/2026
Price Reduced
$795,000
-3.62%
MLS
5/13/2026
Listed
$824,900
—
MLS
Disclaimer: Historical sales information is derived from public records provided by the county offices. Information is not guaranteed and should be independently verified.
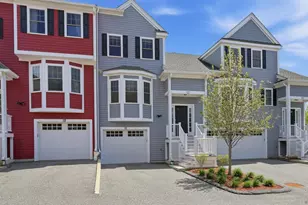
60 Lenox St #12, Norwood, MA 02062 (MLS# 73518521) is a Townhouse property that was sold at $780,000 on August 20, 2026. This property was listed by Sumana Veerabhadrappa from our Sharon-Canton Regional Office.Want to learn more about 60 Lenox St #12? Do you have questions about finding other Townhouse real estate for sale in Norwood? You can browse all Norwood real estate or contact a Coldwell Banker agent to request more information.