This is a carousel with tiles that activate property listing cards. Use the previous and next buttons to navigate.
1/1
$300,000
This is a carousel with tiles that activate property listing cards. Use the previous and next buttons to navigate.
1/1
Property Description
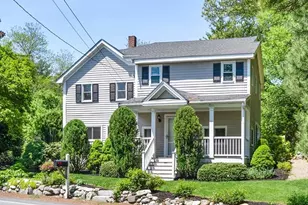
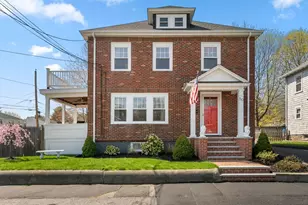
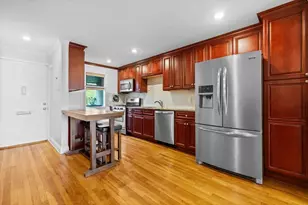
Very solid colonial, one owner home and 1st time on the market. It features spacious rooms throughout, The formal living room opens to a formal dining room, and eat in kitchen. three bedrooms on the second floor and full bath. All replacement windows, Hardwood floors throughout, except kitchen and baths, high ceilings,basement has lots of closets and built in shelves. Enclosed sun room. One car garage, Nice private back yard. Quiet street in a great location, near schools, library, town center and minutes to train.
Full Property Details
Full Property Details for 67 Highland St
General
- Sold For: $300,000
- Taxes: $3,468 (2013)
- Status: Closed
- Type: Single Family
- Source: MLSPin
- MLS ID: 71601595
- Added to Site: 4, 595 day(s) ago
Interior
- Number of Rooms: 7
- Appliances: Range, Dishwasher
- Flooring: Wood, Tile
Rooms
Bathrooms
- Total Bathrooms: 2
- Full Bathrooms: 1
- Partial Bathrooms: 1
Bedrooms
- Total Bedrooms: 3
- Bedroom 1: Flooring - Hardwood, Second Floor
- Bedroom 2: Flooring - Hardwood, Second Floor
- Bedroom 3: Flooring - Hardwood, Second Floor
Other Rooms
- Living Room: Flooring - Hardwood, First Floor
- Kitchen: First Floor
- Dining Room: Flooring - Hardwood, First Floor
- Laundry: Basement
Exterior
- Exterior Features: Porch - Enclosed
- Color: white
Parking
- Garage: Yes
- Garage Spaces: 1
- Parking: Off-Street Parking
- Garage Description: Detached
Location
- County: Norfolk
- Neighborhood: High School
School Information
- Elementary School: Cleveland
- Middle School: Coakley
- High School: Norwood
Heating & Cooling
- Cooling Type: Window AC
- Heating Type: Forced Air, Oil
- Heating Fuel: Forced Air, Oil
Structural Information
- Architectural Style: Colonial
- Construction: Frame
- Basement: Yes
- Basement Desc.: Full, Interior Access, Concrete Floor
- Roof: Asphalt/Fiberglass Shingles
- Square Feet: 1,410
- Year Built: 1926
Lot Features
- Lot Size (Acres): 0.1
- Lot Size (Sq. Ft.): 4,399
- Frontage: Public, Paved, Publicly Maintained, Sidewalk
- Zoning: res
- Lot Description: Paved Drive
Financial Considerations
- Tax Amount: $3,468
- Tax Year: 2013
Get Pre-Approved Today
Schools
Schools serving 67 Highland St
School District:Norwood School District
| Name | Grades | Distance |
|---|---|---|
F.A. Cleveland Elementary School 33 George F Willett Parkway, Norwood, MA 02062 | 1-5 | 0.6 mi |
George F Willet Early Learning Center 100 Westover Parkway, Norwood, MA 02062 | PK-K | 0.7 mi |
Dr. Philip O. Coakley Middle School 1315 Washington Street, Norwood, MA 02062 | 6-8 | 1.2 mi |
Norwood High School 245 Nichols Street, Norwood, MA 02062 | 9-12 | 0.3 mi |
Disclaimer:
School attendance boundaries provided by ATTOM Data Solutions and are for reference only. Contact the school directly to verify enrollment eligibility.
Price & Sales History for 67 Highland St
Date
Details
Price
Change
Source
1/31/2014
Sold
$300,000
-9.06%
MLS
11/10/2013
Price Reduced
$329,900
-5.72%
MLS
10/26/2013
Listed
$349,900
—
MLS
Disclaimer: Historical sales information is derived from public records provided by the county offices. Information is not guaranteed and should be independently verified.
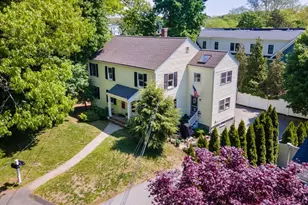
67 Highland St, Norwood, MA 02062 (MLS# 71601595) is a Single Family property that was sold at $300,000 on January 31, 2014. This property was listed by Anne Fahy from our Sharon-Canton Regional Office.Want to learn more about 67 Highland St? Do you have questions about finding other Single Family real estate for sale in Norwood? You can browse all Norwood real estate or contact a Coldwell Banker agent to request more information.