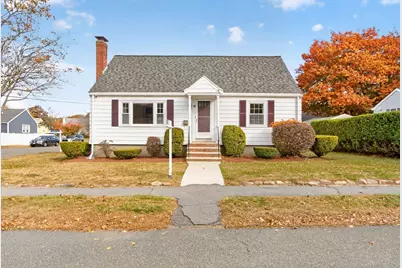
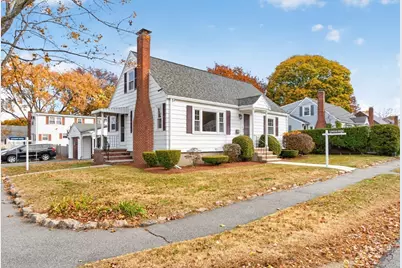
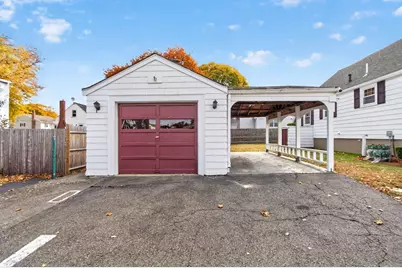
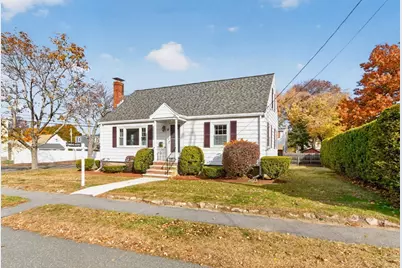
This is a carousel with tiles that activate property listing cards. Use the previous and next buttons to navigate.
$628,500
This is a carousel with tiles that activate property listing cards. Use the previous and next buttons to navigate.
Full Property Details for 11 Rainbow Cir
General
- Price: $628,500
- Taxes: $5,230 (2026)
- Status: Active
- Type: Single Family
- Source: MLSPin
- MLS ID: 73598908
- Updated: 11/8/2026
- Added to Site: 15 day(s) ago
Interior
- Number of Rooms: 6
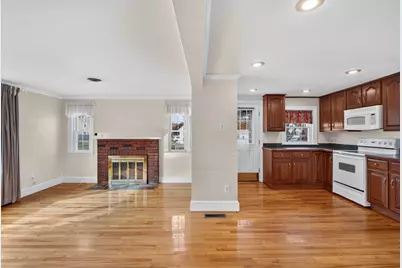
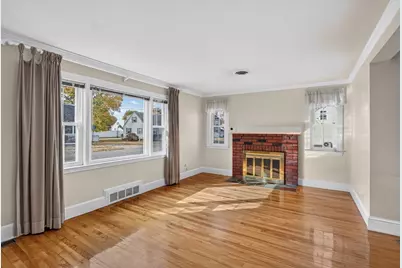
- Fireplace: Yes
- Number of Fireplaces: 1
- Fireplace(s): Living Room
- Appliances: Water Heater, Range, Dishwasher, Refrigerator, Washer, Dryer
- Flooring: Tile, Carpet, Hardwood
Rooms
Bathrooms
- Total Bathrooms: 2
- Full Bathrooms: 1
- Half Bathrooms: 1
- Main Floor Baths: 1
- Main - Full Baths: 1
- Main - 1/2 Baths: 1
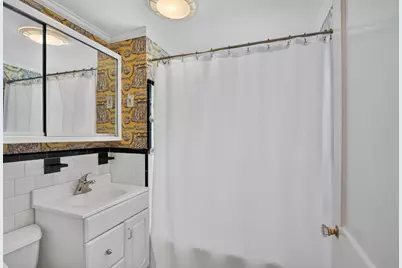
- Bathroom 1: Full Bathroom, Bathroom with Tub and Shower, Stone/Ceramic Tile Flooring, Window(s) - Bay/Bow/Box, Light, 6.50 x 6.42, Main, First, 41 Sq. Ft.
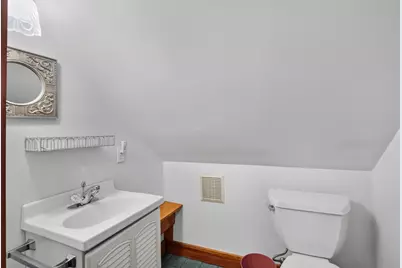
- Bathroom 2: Half Bathroom, 5.33 x 4.17, Second, 22 Sq. Ft.
Bedrooms
- Total Bedrooms: 3
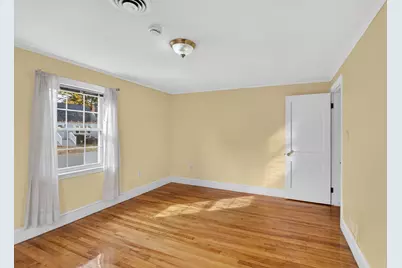
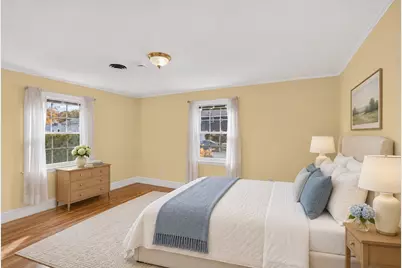
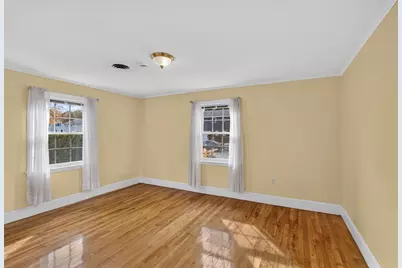
- Primary Bedroom: 14.33 x 11.42, Main, First, 163 Sq. Ft.
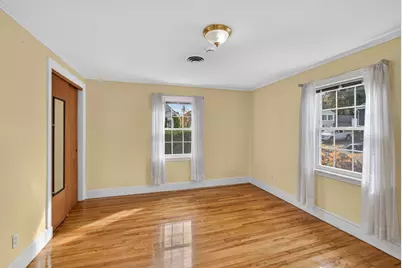
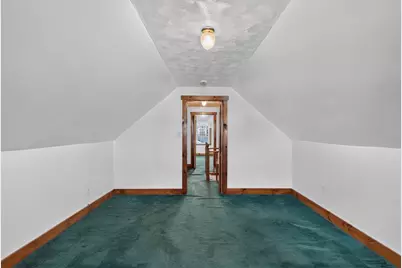
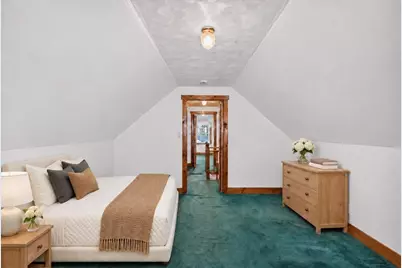
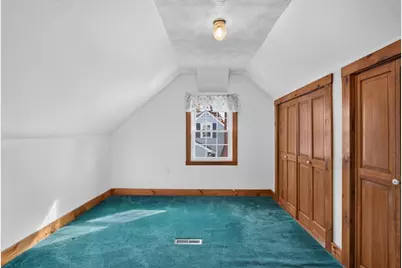
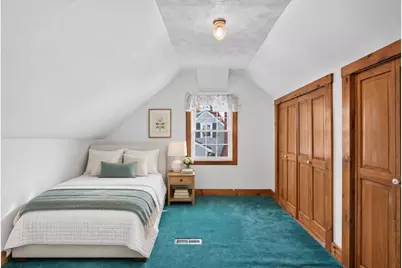
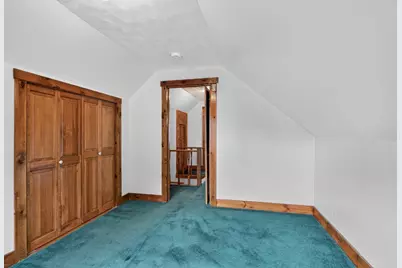
- Bedroom 2: Closet, Wall-to-Wall Carpet, Bay/Bow/Box Window(s), 14.00 x 12.25, Second, 171 Sq. Ft.
- Bedroom 3: Closet, Wall-to-Wall Carpet, Bay/Bow/Box Window(s), 11.17 x 9.33, Second, 104 Sq. Ft.
Other Rooms
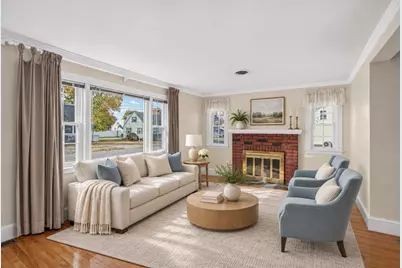
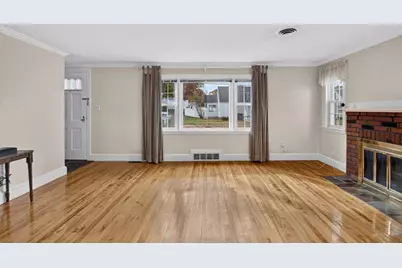
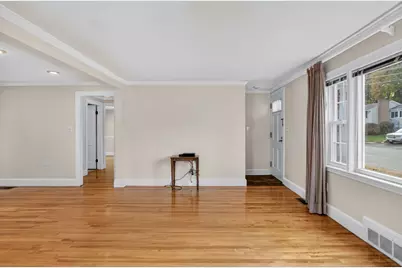
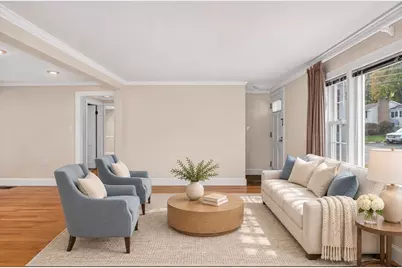
- Living Room: Hardwood Flooring, Picture Window(s), 17.17 x 11.33, Main, First, 194 Sq. Ft.
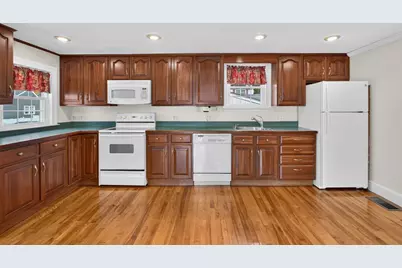
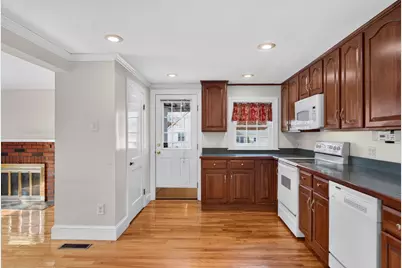
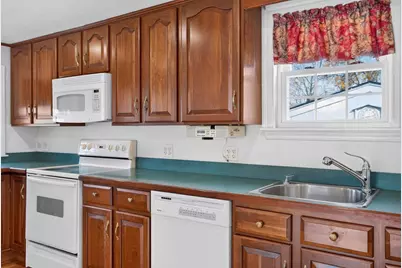
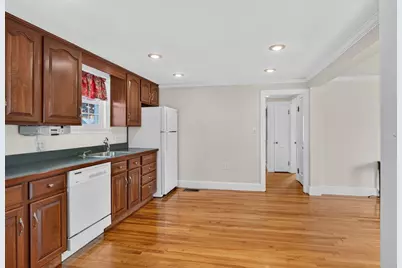
- Kitchen: Hardwood Flooring, Bay/Bow/Box Window(s), Recessed Lighting, 17.08 x 11.25, Main, First, 192 Sq. Ft.
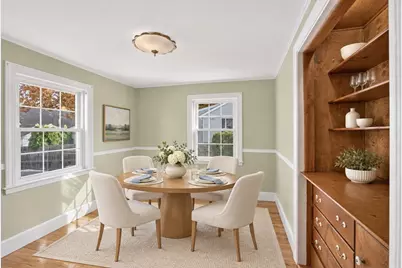
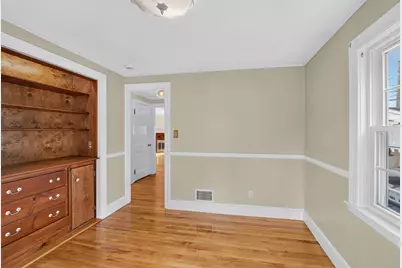
- Dining Room: Custom-Built Closet/Cabinets, Hardwood Flooring, Bay/Bow/Box Window(s), Chair Rail, Lighting - Overhead, 10.92 x 9.42, Main, First, 102 Sq. Ft.
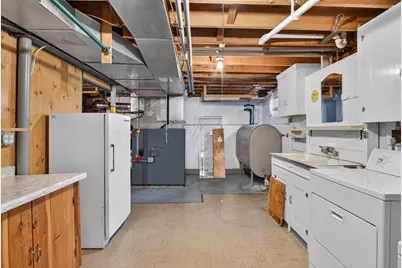
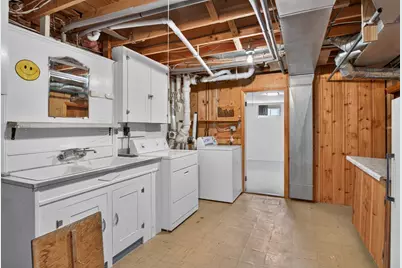
- Laundry: In Basement, Washer Hookup
Additional Information
- Year Round: Yes
Exterior
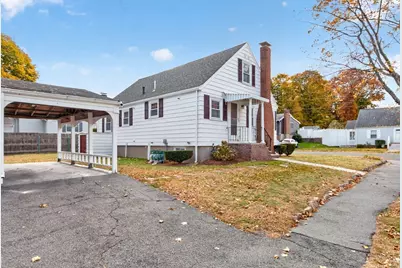
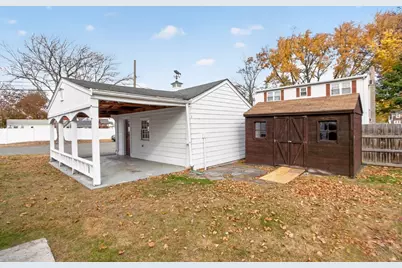
- Exterior Features: Fenced Yard
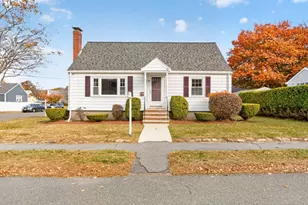
- Color: White
Parking
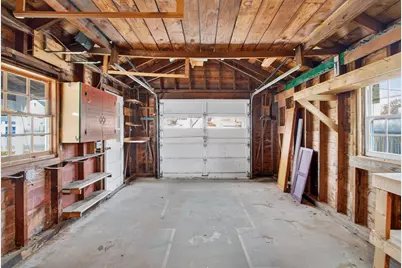
- Garage: Yes
- Garage Spaces: 1
- Total Spaces: 5
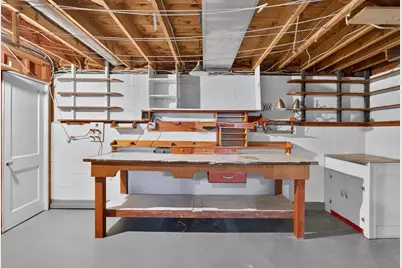
- Parking Features: Detached, Carport, Workshop in Garage, Paved Drive, Paved
Location
- Area: South Peabody
- County: Essex
- Driving Directions: Lynn Street to Rainbow Circle, not Rainbow Road!
School Information
- Elementary School: See Supt
- Middle School: See Supt
- High School: See Supt
Heating & Cooling
- Air Conditioning: Yes
- Cooling Type: Central Air
- Cooling Zones: 1
- Heating Type: Forced Air, Oil
- Heating Fuel: Forced Air, Oil
- Heating Zones: 1
Utilities
- Sewer: Public Sewer
- Water: Public
- Utility Description: Connection for Electric Range, Washer Hookup
Structural Information
- Architectural Style: Cape
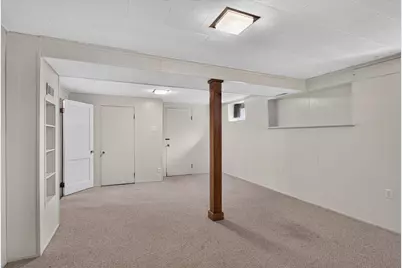
- Basement: Yes
- Basement Desc.: Partially Finished
- Roof: Shingle
- Square Feet: 1,296
- Sq. Ft. Source: Measured
- Year Built: 1952
Lot Features
- Lot Size (Acres): 0.14
- Lot Dimensions: .14
- Frontage: Public
- Fence: Yes
- Lot Features: Corner Lot, Level
- Fencing (Description): Fenced
Financial Considerations
- Price Per Sq. Ft.: $484.95
- Tax Amount: $5,230
- Tax Year: 2026
- Terms: Contract
Disclosures and Reports
- Disclosures/Rstr.: Recording devices on and in property. Water tank installed 9/12. Furnace is older: exact age unknown. Buyers and agents perform their own due diligence. Some photos are virtually staged.
- Property ID: 2110012
Schools serving 11 Rainbow Cir
| Name | Grades | Distance |
|---|---|---|
South Memorial Elementary School 16 Maple Street Extension, Peabody, MA 01960 | PK-5 | 0.3 mi |
J Henry Higgins Middle School 85 Perkins Street, Peabody, MA 01960 | 6-8 | 1 mi |
Peabody Veterans Memorial High School 485 Lowell Street, Peabody, MA 01960 | 9-12 | 2.8 mi |
Price & Sales History for 11 Rainbow Cir
Tax History for 11 Rainbow Cir
Estimate the Cost for 11 Rainbow Cir
11 Rainbow Circle, Peabody, MA 01960 (MLS# 73598908) is a Single Family property with 3 bedrooms, 1 full bathroom and 1 partial bathroom. 11 Rainbow Circle is currently listed for $628,500 and was received on November 04, 2026. This property is listed by Denise McCarthy from our Andovers-Readings Regional Office.Want to learn more about 11 Rainbow Circle? Do you have questions about finding other Single Family real estate for sale in Peabody? You can browse all Peabody real estate or contact a Coldwell Banker agent to request more information.

