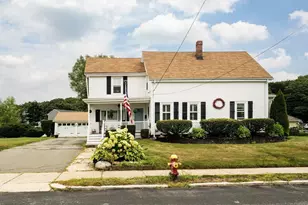
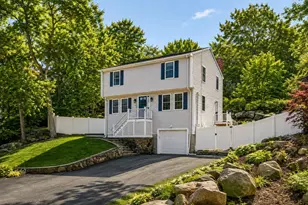
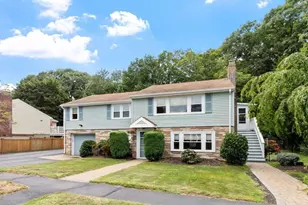
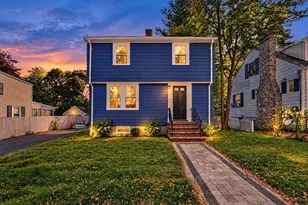
This is a carousel with tiles that activate property listing cards. Use the previous and next buttons to navigate.
1/1
$740,000
This is a carousel with tiles that activate property listing cards. Use the previous and next buttons to navigate.
1/1
Property Description
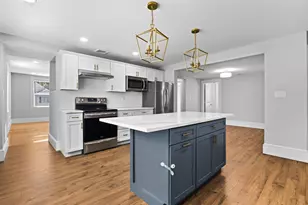
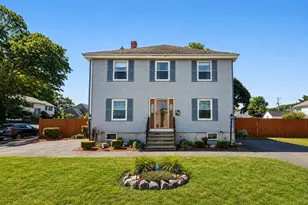
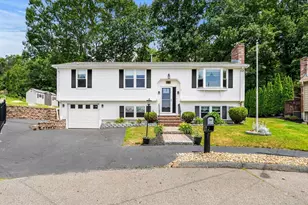
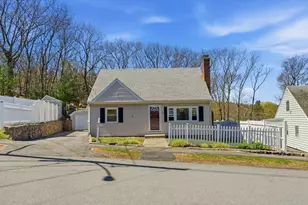
Beautifully updated 3-bedroom, 1.5-bath Raised Ranch ideally located on a quiet South Peabody cul-de-sac. Tastefully renovated, this home features gorgeous hardwood flooring throughout the main living area. The spacious kitchen offers quartz countertops, stainless steel appliances, and a gas range. The formal living room includes a brick-surround fireplace and large bay window, while the sunroom features French pocket doors, a custom vaulted wood ceiling, another bay window, and access to the backyard. The fully renovated bathroom includes a walk-in shower with tile, marble, and glass enclosure. All three bedrooms offer hardwood flooring and multiple windows. The lower level provides an additional family room, half bath, ample storage, and a laundry room. Enjoy a private yard and inviting outdoor living space, and plenty of opportunity to create your own oasis for relaxing and entertaining. Plenty of parking in oversized driveway and one-car garage. Move in ready!
Full Property Details
Full Property Details for 5 Pulver Dr
Sign in to view more details. Local MLS Rules require you to be signed in. Not a member yet? Sign up now.
General
- Sold For: $740,000
- Taxes: $5,233 (2026)
- Status: Closed
- Type: Single Family
- MLS ID: 73541724
- Added to Site: 62 day(s) ago
Rooms
Bathrooms
- Total Bathrooms: 2
- Full Bathrooms: 1
- Half Bathrooms: 1
- Bathroom 1: First
- Bathroom 2: First
Bedrooms
- Total Bedrooms: 3
- Primary Bedroom: 15.00 x 10.00, Second
- Bedroom 2: 12.00 x 10.00, Second
- Bedroom 3: 13.00 x 9.00, Second
Other Rooms
- Living Room: 15.00 x 15.00, Second
- Family Room: 15.00 x 10.00, Second
- Kitchen: 21.00 x 9.00, Second
Parking
- Garage: Yes
- Garage Spaces: 1
- Parking Features: Under, Garage Door Opener, Paved Drive, Off Street, Paved
Location
- County: Essex
Structural Information
- Architectural Style: Raised Ranch
- Square Feet: 2,036
- Year Built: 1965
Lot Features
- Lot Size (Acres): 0.14
Financial Considerations
- Tax Amount: $5,233
- Tax Year: 2026
Disclosures and Reports
- Disclosures/Rstr.: Seller is a licensed Real Estate Agent. Offers will be reviewed on Tuesday, June 30th by 4:00pm. Please submit offers in single PDF with pre-approval to Janet at janeth@comcast.net
- Property ID: 2109197
Listed by Five Star Realty Group, Janet Howcroft

Get Pre-Approved Today
Schools
Schools serving 5 Pulver Dr
School District:Peabody School District
| Name | Grades | Distance |
|---|---|---|
Captain Samuel Brown Elementary School 150 Lynn Street, Peabody, MA 01960 | K-5 | 1 mi |
J Henry Higgins Middle School 85 Perkins Street, Peabody, MA 01960 | 6-8 | 1.8 mi |
Peabody Veterans Memorial High School 485 Lowell Street, Peabody, MA 01960 | 9-12 | 2.5 mi |
Disclaimer:
School attendance boundaries provided by ATTOM Data Solutions and are for reference only. Contact the school directly to verify enrollment eligibility.
Price & Sales History for 5 Pulver Dr
Date
Details
Price
Change
Source
8/15/2026
Sold
$725,000
-0.67%
MLS
6/25/2026
Listed
$729,900
—
MLS
Disclaimer: Historical sales information is derived from public records provided by the county offices. Information is not guaranteed and should be independently verified.
5 Pulver Dr, Peabody, MA 01960 (MLS# 73541724) is a Single Family property that was sold at $740,000 on August 15, 2026. Want to learn more about 5 Pulver Dr? Do you have questions about finding other Single Family real estate for sale in Peabody? You can browse all Peabody real estate or contact a Coldwell Banker agent to request more information.