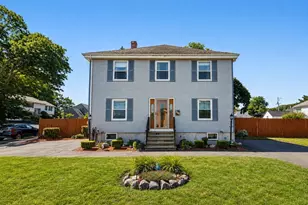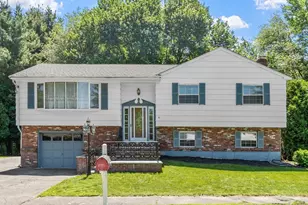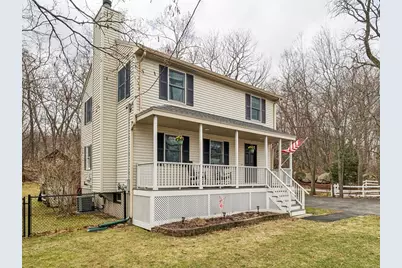
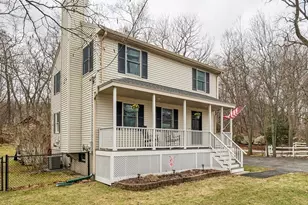

This is a carousel with tiles that activate property listing cards. Use the previous and next buttons to navigate.
1/1
$710,000
This is a carousel with tiles that activate property listing cards. Use the previous and next buttons to navigate.
1/1
Property Description
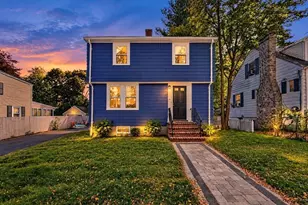
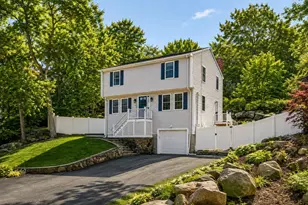
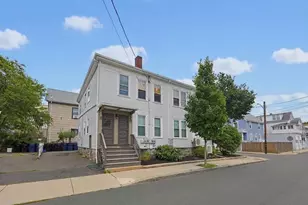
Conveniently located in Peabody, this well-maintained 3-bedroom, 1.5-bath home offers comfort, functionality, and easy access to everything you need. The first floor features a bright, open layout with newly refinished hardwood floors, a large living room with fireplace/recessed lihgting, and a dining area with sliders leading to a back deck overlooking a fenced-in yard (2023)-perfect for entertaining or relaxing. The kitchen is equipped with newer appliances (2025), and a convenient half bath with first-floor laundry completes the main level. Upstairs, you'll find three spacious bedrooms with updated carpets (2023) and a full bathroom. The finished lower level provides additional living space with new laminate flooring and recessed lighting, ideal for a playroom, home office, or gym. Central air (2024) ensures year-round comfort, and a large storage shed adds extra practicality. A fantastic opportunity in a prime location!
Full Property Details
Full Property Details for 246 Lynnfield St
General
- Sold For: $710,000
- Taxes: $5,655 (2025)
- Status: Closed
- Type: Single Family
- Source: MLSPin
- MLS ID: 73497291
- Added to Site: 50 day(s) ago
Interior
- Number of Rooms: 8
- Interior Features: Recessed Lighting, Bonus Room
- Fireplace: Yes
- Number of Fireplaces: 1
- Fireplace(s): Living Room
- Appliances: Water Heater, Range, Dishwasher, Disposal, Microwave, Refrigerator, Washer, Dryer
- Flooring: Tile, Hardwood, Laminate
Rooms
Bathrooms
- Total Bathrooms: 2
- Full Bathrooms: 1
- Half Bathrooms: 1
- Main Floor Baths: 1
- Main - Full Baths: 1
- Main - 1/2 Baths: 1
- Bathroom 1: Half Bathroom, Stone/Ceramic Tile Flooring, Electric Dryer Hookup, 7.00 x 7.00, Main, First, 49 Sq. Ft.
- Bathroom 2: Full Bathroom, Bathroom with Tub and Shower, 9.50 x 7.00, Second, 66 Sq. Ft.
Bedrooms
- Total Bedrooms: 3
- Primary Bedroom: 14.11 x 10.80, Second, 152 Sq. Ft.
- Bedroom 2: Closet, Wall-to-Wall Carpet, Lighting - Overhead, 10.70 x 12.10, Second, 129 Sq. Ft.
- Bedroom 3: Closet, Wall-to-Wall Carpet, Lighting - Overhead, 13.80 x 9.50, Second, 131 Sq. Ft.
Other Rooms
- Living Room: Hardwood Flooring, Recessed Lighting, 18.11 x 11.10, First, 201 Sq. Ft.
- Family Room: Laminate Flooring, Recessed Lighting, Remodeled, 22.00 x 21.70, Basement, 477 Sq. Ft.
- Kitchen: Stone/Ceramic Tile Flooring, Stainless Steel Appliances, Lighting - Overhead, 10.90 x 9.80, Main, First, 106 Sq. Ft.
- Dining Room: Hardwood Flooring, Exterior Deck, Exterior Access, Slider, Lighting - Overhead, 9.60 x 10.80, Main, First, 103 Sq. Ft.
- Laundry: Main Level, First Floor, Electric Dryer Hookup, Washer Hookup
Exterior
- Exterior Features: Porch, Deck, Rain Gutters, Storage, Fenced Yard
- Color: Beige
Parking
- Total Spaces: 6
- Parking Features: Paved Drive, Off Street
Location
- County: Essex
- Driving Directions: Use GPS
Heating & Cooling
- Air Conditioning: Yes
- Cooling Type: Central Air
- Cooling Zones: 1
- Heating Type: Baseboard, Oil
- Heating Fuel: Baseboard, Oil
- Heating Zones: 3
Utilities
- Sewer: Public Sewer
- Water: Public
- Utility Description: Connection for Electric Range, Connection for Electric Dryer, Washer Hookup
Structural Information
- Architectural Style: Garrison
- Exterior Const.: Frame
- Basement: Yes
- Basement Desc.: Full, Partially Finished, Interior Entry, Bulkhead, Radon Remediation System
- Roof: Shingle
- Square Feet: 1,954
- Sq. Ft. Source: Measured
- Living Area: 1,954 Sq. Ft.
- Year Built: 1996
Lot Features
- Lot Size (Acres): 0.23
- Lot Dimensions: .23
- Frontage: Public
- Fence: Yes
- Lot Features: Corner Lot
- Fencing (Description): Fenced/Enclosed, Fenced
Green Features
- Energy Efficient: Thermostat
Financial Considerations
- Price Per Sq. Ft.: $363.36
- Tax Amount: $5,655
- Tax Year: 2025
- Terms: Contract
Disclosures and Reports
- Disclosures/Rstr.: Property is monitored with video recording devices, Showings begin THURSDAY
- Property ID: M:0099 B:0014, 2107720
Get Pre-Approved Today
Schools
Schools serving 246 Lynnfield St
School District:Peabody School District
| Name | Grades | Distance |
|---|---|---|
South Memorial Elementary School 16 Maple Street Extension, Peabody, MA 01960 | PK-5 | 1.3 mi |
J Henry Higgins Middle School 85 Perkins Street, Peabody, MA 01960 | 6-8 | 1.7 mi |
Peabody Veterans Memorial High School 485 Lowell Street, Peabody, MA 01960 | 9-12 | 2 mi |
Disclaimer:
School attendance boundaries provided by ATTOM Data Solutions and are for reference only. Contact the school directly to verify enrollment eligibility.
Price & Sales History for 246 Lynnfield St
Date
Details
Price
Change
Source
5/21/2026
Sold
$710,000
3.05%
MLS
4/07/2026
Listed
$689,000
—
MLS
Disclaimer: Historical sales information is derived from public records provided by the county offices. Information is not guaranteed and should be independently verified.
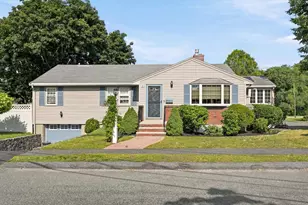
246 Lynnfield Street, Peabody, MA 01960 (MLS# 73497291) is a Single Family property that was sold at $710,000 on May 21, 2026. This property was listed by Hixon and Bevilacqua Home Group from our Lynnfield Office.Want to learn more about 246 Lynnfield Street? Do you have questions about finding other Single Family real estate for sale in Peabody? You can browse all Peabody real estate or contact a Coldwell Banker agent to request more information.