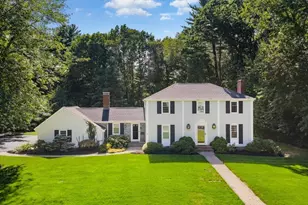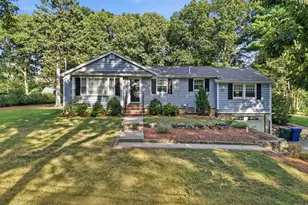
This is a carousel with tiles that activate property listing cards. Use the previous and next buttons to navigate.
1/42
$1,099,999
This is a carousel with tiles that activate property listing cards. Use the previous and next buttons to navigate.
1/42
Property Description
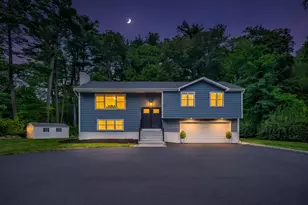
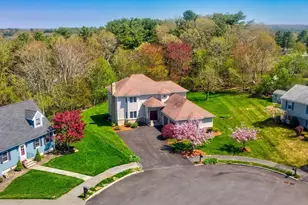
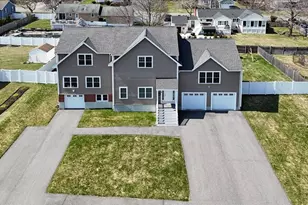
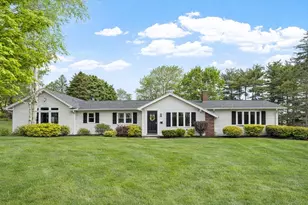
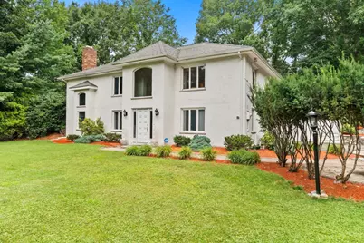
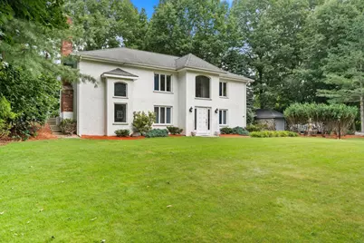
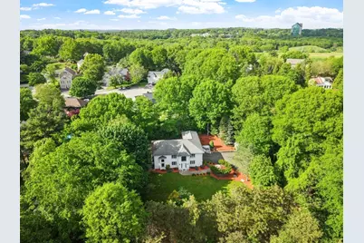
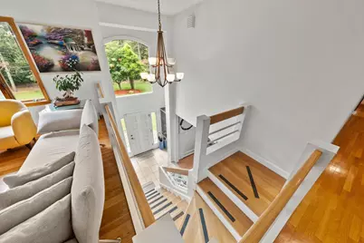
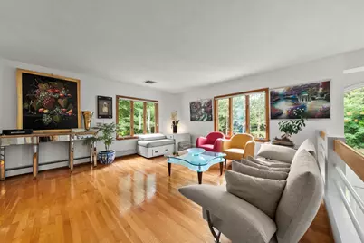
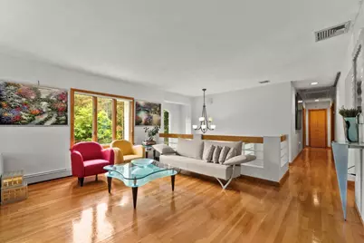
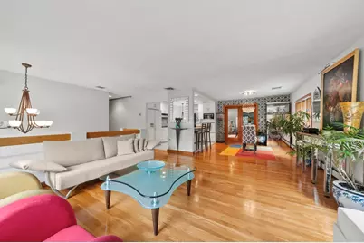
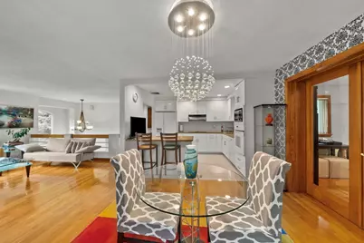
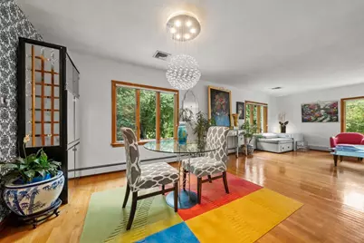
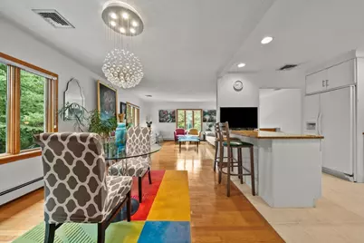
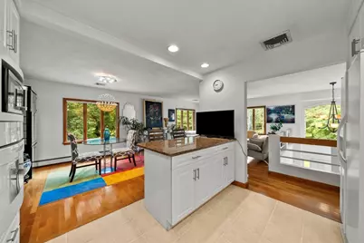
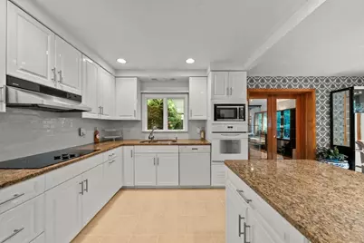
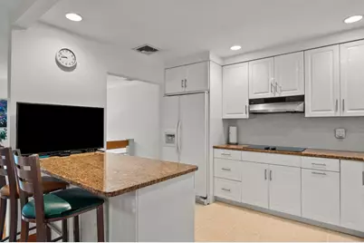
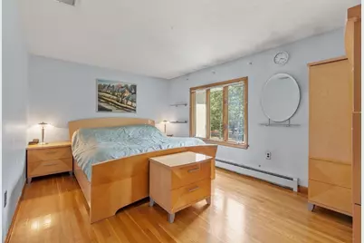
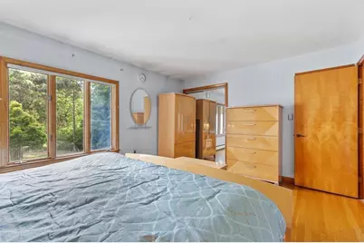
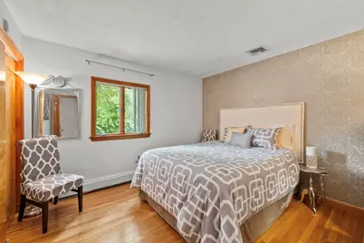
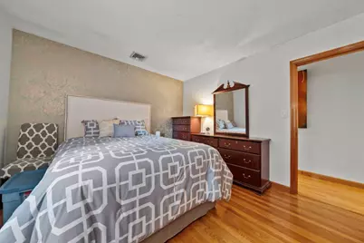
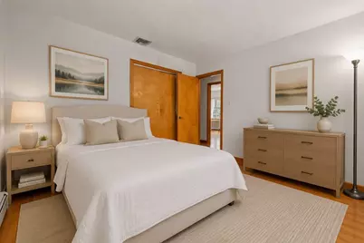
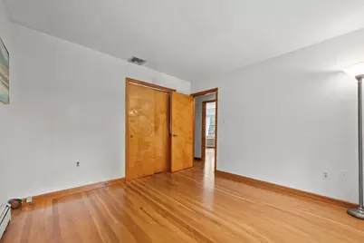
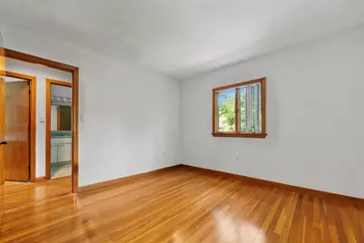
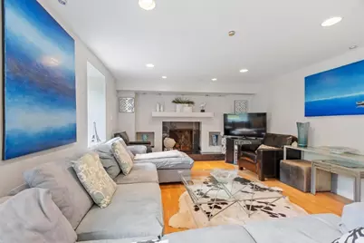
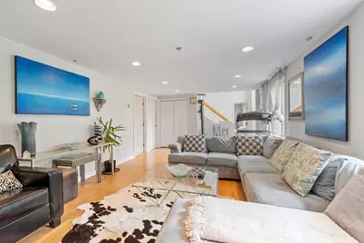
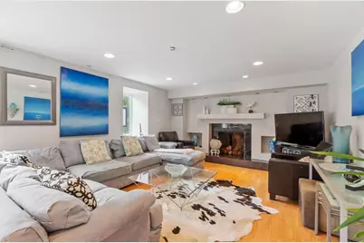
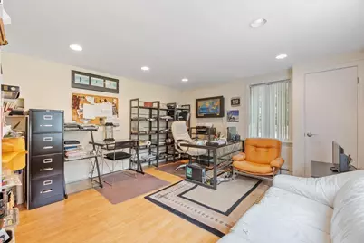
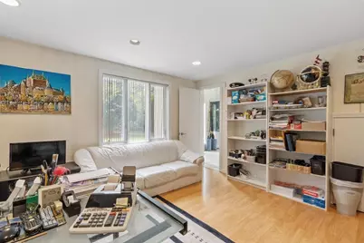
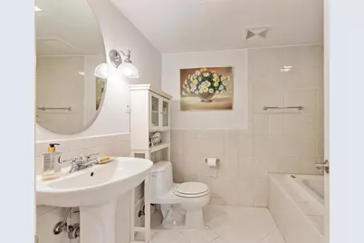
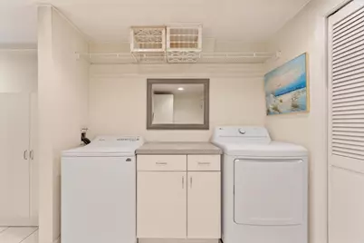
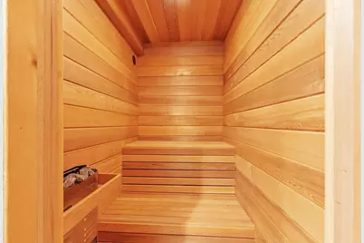
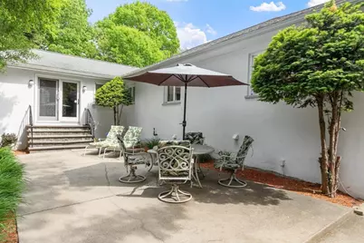
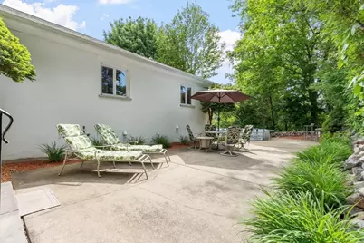
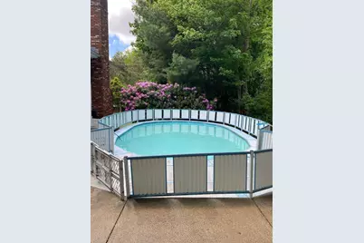
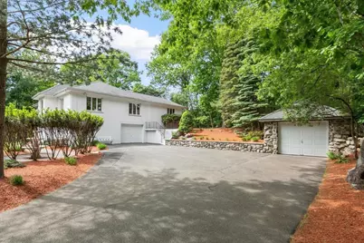
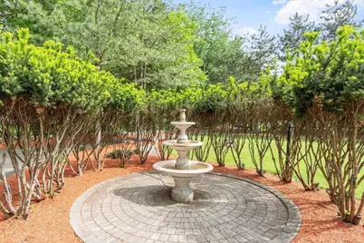
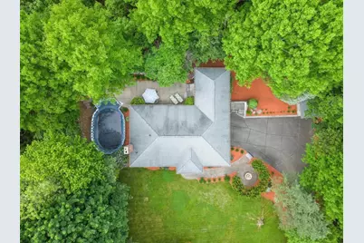
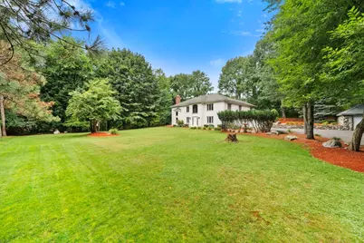
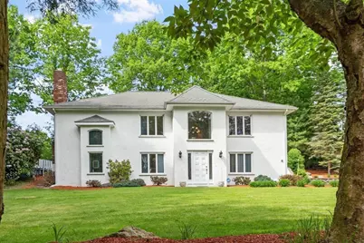
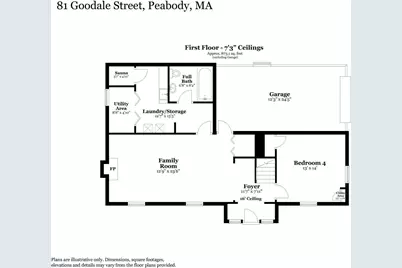
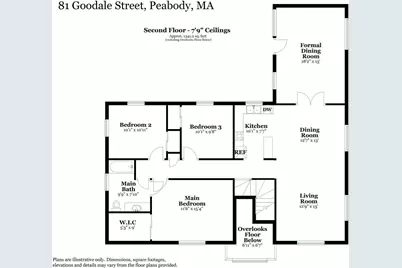
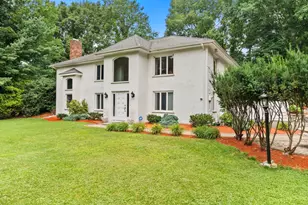
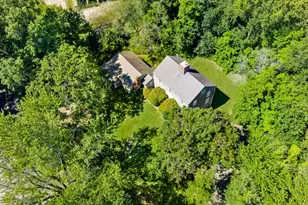
LOCATED IN DESIRABLE WEST PEABODY YOU WILL FIND THIS AMAZING RAISED RANCH THAT OFFERS BOTH A CONTEMPORAY AND EUROPEAN FLAIR! This rare find stands out on a unique private setting with lush mature landscaping. Enter the two story foyer that leads you to a family room w/a fireplace for everyday relaxing, office or 4th bedroom, bath & laundry room where you can unwind in your very own sauna. The staircase brings you to the airy open floor plan w/walls of windows offering views of the yard. Living room w/HW floors flows into the sparkling white kitchen w/peninsula & dining area. The French Doors will lead you to the formal dining room w/cathedral ceilings, recessed lighting & atrium doors to the backyard. This room could be an optional first floor family room. Three spacious bedrooms all w/HW floors & the primary bedroom has direct access to the Jacuzzi main bath. Private backyard with patio & above ground pool. Updated Buderus heating system, CA, oversized garage & detached garage.
Full Property Details
Full Property Details for 81 Goodale St
General
- Price: $1,099,999
- Taxes: $9,472 (2026)
- Status: Active
- Type: Single Family
- Source: MLSPin
- MLS ID: 73528811
- Updated: 6/7/2026
- Added to Site: 48 day(s) ago
Interior
- Number of Rooms: 9
- Interior Features: Cathedral Ceiling(s), Entrance Foyer, Sauna/Steam/Hot Tub, Walk-Up Attic
- Fireplace: Yes
- Number of Fireplaces: 1
- Fireplace(s): Family Room
- Appliances: Water Heater, Oven, Microwave, Range, Refrigerator, Washer, Dryer
- Flooring: Tile, Laminate, Hardwood
Rooms
Bathrooms
- Total Bathrooms: 2
- Full Bathrooms: 2
- Main - Full Baths: 2
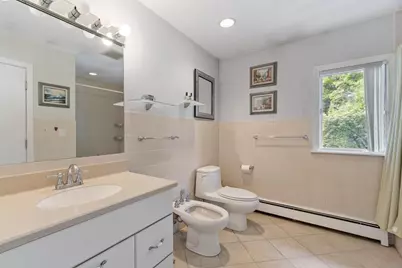
- Bathroom 1: Full Bathroom, Linen Closet, Stone/Ceramic Tile Flooring, Stone/Granite/Solid Countertops, Jacuzzi/Whirl, Second
- Bathroom 2: Full Bathroom, Stone/Ceramic Tile Flooring, Jacuzzi/, First
Bedrooms
- Total Bedrooms: 4
- Primary Bedroom: Second
- Bedroom 2: Closet, Hardwood Flooring, Second
- Bedroom 3: Closet, Hardwood Flooring, Second
- Bedroom 4: Closet, Laminate Flooring, Recessed Lighting, First
Other Rooms
- Living Room: Hardwood Flooring, Open Floorplan, Second
- Family Room: Closet, Laminate Flooring, Recessed Lighting, First
- Kitchen: Stone/Ceramic Tile Flooring, Dining Area, Stone/Granite/Solid Countertops, Recessed Lighting, Peninsula, Second
- Dining Room: Cathedral Ceiling(s), Hardwood Flooring, French Doors, Exterior Access, Recessed Lighting, Second
- Laundry: Electric Dryer Hookup, Washer Hookup, Sink, First Floor
Additional Information
- Pool: Yes
- Pool Description: Above Ground
- Security/Safety: Security System
Exterior
- Exterior Features: Patio, Pool - Above Ground, Professional Landscaping, Sprinkler System, Screens, Fenced Yard, Stone Wall
- Color: White
Parking
- Garage: Yes
- Attached garage: Yes
- Garage Spaces: 2
- Total Spaces: 10
- Parking Features: Attached, Under, Garage Door Opener, Oversized, Off Street, Paved
Location
- Area: West Peabody
- County: Essex
- Driving Directions: Lowell St - Goodale St.
School Information
- Middle School: Higgins
- High School: Pvmhs
Heating & Cooling
- Air Conditioning: Yes
- Cooling Type: Central Air
- Cooling Zones: 1
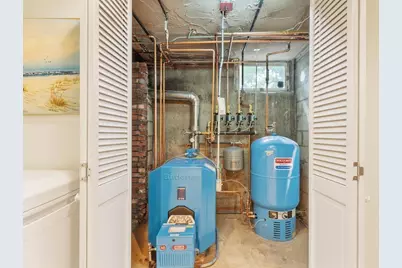
- Heating Type: Baseboard, Oil
- Heating Fuel: Baseboard, Oil
- Heating Zones: 3
Utilities
- Sewer: Public Sewer, Private Sewer
- Water: Public
- Utility Description: Connection for Electric Range, Connection for Electric Dryer, Washer Hookup
Structural Information
- Architectural Style: Raised Ranch
- Exterior Const.: Stone
- Roof: Shingle
- Drive-In Doors: French Doors
- Square Feet: 2,696
- Sq. Ft. Source: Public Records
- Year Built: 1974
Lot Features
- Lot Size (Acres): 0.48
- Lot Dimensions: .48
- Frontage: Public
- Street/Road Desc.: Paved
- Fence: Yes
- Lot Features: Cleared, Gentle Sloping, Level
- Fencing (Description): Fenced
Financial Considerations
- Price Per Sq. Ft.: $408.01
- Tax Amount: $9,472
- Tax Year: 2026
Disclosures and Reports
- Exclusions: See Inclusion/Exclusion Attachment.
- Disclosures/Rstr.: Bedroom 4 currently being used as an office. Lower level offers possibilites for an extended family member or in-law situation. Second bedroom currently being used as workout room.
- Property ID: 2097803
- Block/Lot/Section: 100
Buyer's Brokerage Compensation: Contact Listing Agent
Not binding unless confirmed by separate agreement among applicable parties.
Get Pre-Approved Today
Schools
Schools serving 81 Goodale St
School District:Peabody School District
| Name | Grades | Distance |
|---|---|---|
John E. Burke Elementary School 127 Birch Street, Peabody, MA 01960 | K-5 | 1.7 mi |
J Henry Higgins Middle School 85 Perkins Street, Peabody, MA 01960 | 6-8 | 3.3 mi |
Peabody Veterans Memorial High School 485 Lowell Street, Peabody, MA 01960 | 9-12 | 1.2 mi |
Disclaimer:
School attendance boundaries provided by ATTOM Data Solutions and are for reference only. Contact the school directly to verify enrollment eligibility.
Price & Sales History for 81 Goodale St
Date
Details
Price
Change
Source
6/03/2026
Listed
$1,099,999
69.49%
MLS
9/30/2004
Sold
$649,000
—
Public Record
Disclaimer: Historical sales information is derived from public records provided by the county offices. Information is not guaranteed and should be independently verified.
Tax History
Tax History for 81 Goodale St
Year
Property Taxes
Change
Tax Assessment
Change
2025
$8,012
—
$865,200
-1%
2024
$7,984
7%
$875,400
11%
2023
$7,487
1%
$786,500
7%
2022
$7,396
3%
$732,300
7%
2021
$7,199
1%
$686,300
3%
2020
$7,149
4%
$665,600
6%
2019
$6,892
6%
$626,000
11%
2018
$6,478
—
$565,300
2%
2017
$6,489
1%
$551,800
3%
2016
$6,405
4%
$537,300
8%
2015
$6,132
-4%
$498,500
-3%
2014
$6,362
—
$513,100
—
Disclaimer: Historical tax information is derived from public records provided by the county offices. Information is not guaranteed and should be independently verified.
Estimate the Cost
Estimate the Cost for 81 Goodale St
81 Goodale St, Peabody, MA 01960 (MLS# 73528811) is a Single Family property with 4 bedrooms and 2 full bathrooms. 81 Goodale St is currently listed for $1,099,999 and was received on June 03, 2026. This property is listed by Joyce Cucchiara from our Lynnfield Office.Want to learn more about 81 Goodale St? Do you have questions about finding other Single Family real estate for sale in Peabody? You can browse all Peabody real estate or contact a Coldwell Banker agent to request more information.