

This is a carousel with tiles that activate property listing cards. Use the previous and next buttons to navigate.
1/1
$685,000
This is a carousel with tiles that activate property listing cards. Use the previous and next buttons to navigate.
1/1
Property Description
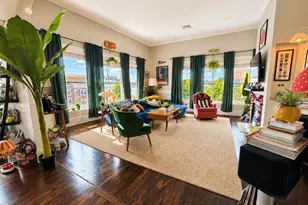
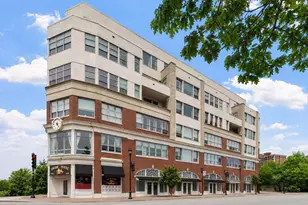
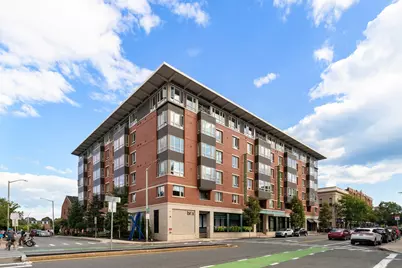
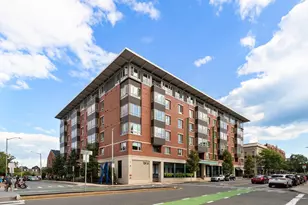
Welcome to BRIX, Salem's premier luxury condominium community in the heart of historic downtown. Built in 2021 and offering sophisticated urban living, this stunning 2-bedroom, 2-bath residence features an open-concept floor plan, high-end designer finishes, oversized windows, hardwood floors, high ceilings, and abundant natural light. Enjoy beautiful views of the North River, Washington and Federal Streets, the downtown skyline, and spectacular sunset vistas. The contemporary kitchen is appointed with stainless steel appliances, quartz countertops, and ample cabinetry, while the spacious primary suite offers a walk-in closet and stylish en suite bath with walk-in shower. Additional highlights include in-unit laundry, central air, plentiful storage, and one heated garage parking spaces. Residents enjoy exceptional amenities including a fitness center, clubroom, mailroom, pet-washing station, on site manager, and a rooftop/outdoor terrace complete with grill and fire pit. Just outside your door, explore Salem's vibrant downtown filled with shops, restaurants, cafes, theaters, museums, parks, public transportation, and easy access to Boston. Experience the ultimate luxury, walkable lifestyle at BRIX.
Full Property Details
Full Property Details for 65 Washington St #405
General
- Sold For: $685,000
- HOA FEE: $711/month
- Taxes: $6,052 (2026)
- Status: Closed
- Type: Condo
- Source: MLSPin
- MLS ID: 73572288
- Added to Site: 57 day(s) ago
Interior
- Number of Rooms: 4
- Appliances: Range, Dishwasher, Disposal, Microwave, Refrigerator, Washer, Dryer
- Flooring: Tile, Hardwood
Rooms
Bathrooms
- Total Bathrooms: 2
- Full Bathrooms: 2
- Main Floor Baths: 2
- Main - Full Baths: 2
- Bathroom 1: 3/4 Bathroom, Bathroom Double Vanity/Double Sink, Tiled Bathroom with Shower Stall, Ceiling Fan(s), Ston, Main, First
- Bathroom 2: Full Bathroom, Tiled Bathroom with Tub and Shower, C, Main, First
Bedrooms
- Total Bedrooms: 2
- Primary Bedroom: Yes, Main, First
- Bedroom 2: Closet, Hardwood Flooring, Lighting - Overhead, Main, First
Other Rooms
- Living Room: Hardwood Flooring, Picture Window(s), Open Floorplan, Recessed Lighting, Main, First
- Kitchen: Hardwood Flooring, Stone/Granite/Solid Countertops, Kitchen Island, Open Floorplan, Recessed Lighting, Stainless Steel Appliances, Gas Stove, Lighting - Pendant, Main, First
- Laundry: First Floor, In Unit
Additional Information
- Year Round: Yes
- Security/Safety: Intercom
Parking
- Garage: Yes
- Attached garage: Yes
- Garage Spaces: 1
- Total Spaces: 1
- Parking Features: Under, Heated Garage, Assigned, Off Street, Deeded
Location
- Area: Downtown
- County: Essex
- Complex: The Brix
- Building Name: The Brix
- Driving Directions: The Brix is located on Washington Street, in the heart of downtown Salem.
School Information
- Elementary School: Salem Public School
- Middle School: Salem Public School
- High School: Salem Public School
Community
- Assoc. Fees Include: Hot Water, Elevator(s), Fitness Center, Clubroom
- Pets Allowed: Yes
- Pet Restrictions: # Species Limitations (See Remarks)
- Management Type: On-Site Professional Management
Heating & Cooling
- Air Conditioning: Yes
- Cooling Type: Heat Pump
- Cooling Zones: 1
- Heating Type: Central, Forced Air, Heat Pump, Electric
- Heating Fuel: Central, Forced Air, Heat Pump, Electric
- Heating Zones: 1
Utilities
- Sewer: Public Sewer
- Water: Public
Structural Information
- Exterior Const.: Frame, Brick
- Basement: Yes
- Basement Desc.: N
- Roof: Rubber
- Stories/Levels: 1
- Square Feet: 1,092
- Sq. Ft. Source: Public Records
- Living Area: 1,092 Sq. Ft.
- Year Built: 2020
Green Features
- Energy Efficient: Thermostat
Financial Considerations
- Price Per Sq. Ft.: $627.29
- Association Fee: $711
- Assoc Fee Freq.: Monthly
- Tax Amount: $6,052
- Tax Year: 2026
Disclosures and Reports
- Documents Avail.: Master Deed, Unit Deed, Rules & Regs, Management Association Bylaws, Association Financial Statements, Certificate of Insurance
- Property ID: 5195696
Get Pre-Approved Today
Schools
Schools serving 65 Washington St #405
School District:Salem School District, Salem, MA
| Name | Grades | Distance |
|---|---|---|
Saltonstall School 211 Lafayette Street, Salem, MA 01970 | K-8 | 0.7 mi |
Carlton Elementary School 10 Skerry Street, Salem, MA 01970 | K-5 | 0.7 mi |
Bates Elementary School, Salem, MA 53 Liberty Hill Avenue, Salem, MA 01970 | K-5 | 1 mi |
Collins Middle School 29 Highland Avenue, Salem, MA 01970 | 6-8 | 0.8 mi |
Salem Prep High School 2 Museum Place Mall, Salem, MA 01970 | 9-12 | 0.1 mi |
Salem High School, Salem, MA 77 Willson Street, Salem, MA 01970 | 9-12 | 1.4 mi |
Horace Mann Laboratory 79 Willson Street, Salem, MA 01970 | K-5 | 1.3 mi |
Witchcraft Heights Elementary School 1 Frederick Street, Salem, MA 01970 | K-5 | 1.3 mi |
Disclaimer:
School attendance boundaries provided by ATTOM Data Solutions and are for reference only. Contact the school directly to verify enrollment eligibility.
Price & Sales History for 65 Washington St #405
Date
Details
Price
Change
Source
10/02/2026
Sold
$685,000
-1.44%
MLS
9/05/2026
Listed
$695,000
—
MLS
Disclaimer: Historical sales information is derived from public records provided by the county offices. Information is not guaranteed and should be independently verified.
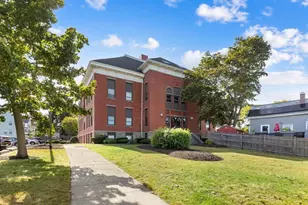
65 Washington Street #405, Salem, MA 01970 (MLS# 73572288) is a Condo property that was sold at $685,000 on October 02, 2026. This property was listed by Liz Walters from our Marblehead Office.Want to learn more about 65 Washington Street #405? Do you have questions about finding other Condo real estate for sale in Salem? You can browse all Salem real estate or contact a Coldwell Banker agent to request more information.