
This is a carousel with tiles that activate property listing cards. Use the previous and next buttons to navigate.
1/1
$700,000
This is a carousel with tiles that activate property listing cards. Use the previous and next buttons to navigate.
1/1
Property Description
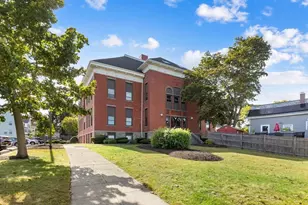
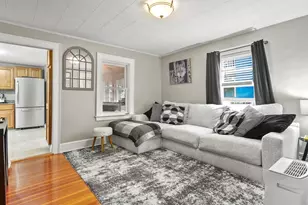
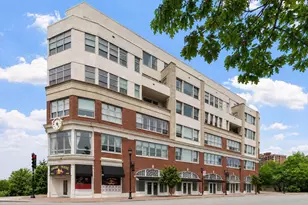
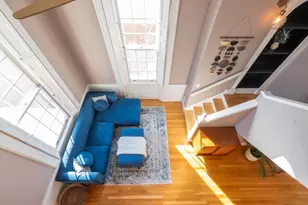
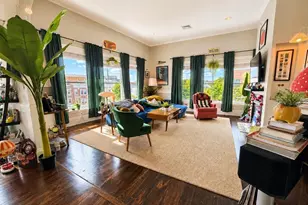
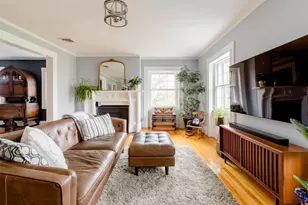
Wow! Spectacular corner penthouse loft perched above the Essex Street Pedestrian Mall and overlooking Lappin Park, bustling sidewalks, and seasonal city celebrations. From your windows, experience Salem's renowned Halloween season and the vibrant pulse of downtown life below, then take in the panoramic beauty of snow falling across downtown in winter. This premier top-floor residence has walls of south-facing windows that fill the home with natural light and showcase its historic character and modern conveniences, including open-concept living, soaring 11-foot ceilings, wood floors, a modern gas fireplace, in-unit laundry, and elevator service. The spacious primary suite features double walk-in closets and a private ensuite bath with jetted tub. Garage parking is included in the condo fee. Pet-friendly residence. Restaurants, pubs & coffeehouses are just outside your door. Location is everything!
Full Property Details
Full Property Details for 99 Washington St #43
General
- Sold For: $700,000
- HOA FEE: $674/month
- Taxes: $7,695 (2025)
- Status: Closed
- Type: Condo
- Source: MLSPin
- MLS ID: 73528907
- Added to Site: 129 day(s) ago
Interior
- Number of Rooms: 6
- Interior Features: Chair Rail, Recessed Lighting, Lighting - Overhead, Crown Molding, Entrance Foyer, Internet Available - Broadband
- Fireplace: Yes
- Number of Fireplaces: 1
- Fireplace(s): Living Room
- Appliances: Range, Dishwasher, Disposal, Microwave, Refrigerator, Freezer, Washer, Dryer
- Flooring: Wood
Rooms
Bathrooms
- Total Bathrooms: 2
- Full Bathrooms: 2
- Main Floor Baths: 1
- Main - Full Baths: 2
- Bathroom 1: Full Bathroom, Jacuzzi/Whirlpool Soaking Tub, Main, Fourth Floor
- Bathroom 2: 3/4 Bathroom, Fourth Floor
Bedrooms
- Total Bedrooms: 3
- Primary Bedroom: Yes, 16.50 x 17.00, Main, Fourth Floor, 280 Sq. Ft.
- Bedroom 2: Closet, Wood Flooring, Chair Rail, Remodeled, Crown Molding, Decorative Molding, Main, Fourth Floor
- Bedroom 3: Wood Flooring, Picture Window(s), High-Speed Internet Hookup, Remodeled, Main, Fourth Floor
Other Rooms
- Living Room: Wood Flooring, Picture Window(s), Chair Rail, High-Speed Internet Hookup, Open Floorplan, Recessed Lighting, Remodeled, Archway, Crown Molding, 17.00 x 17.00, Main, Fourth Floor, 289 Sq. Ft.
- Kitchen: Wood Flooring, Dining Area, Stone/Granite/Solid Countertops, Upgraded Countertops, Breakfast Bar/Nook, Upgraded Cabinets, Open Floorplan, Recessed Lighting, Remodeled, Stainless Steel Appliances, Gas Stove, Peninsula, Lighting - Overhead, Crown Molding, Main, Fourth Floor
- Dining Room: Wood Flooring, Picture Window(s), Chair Rail, Open Floorplan, Remodeled, Lighting - Pendant, Lighting - Overhead, Archway, Crown Molding, Main, Fourth Floor
- Laundry: Main Level, Fourth Floor, In Unit
Additional Information
- Security/Safety: Intercom
Exterior
- Exterior Features: Roof Deck with Access Rights, City View(s)
Parking
- Total Spaces: 1
- Parking Features: Leased
Location
- Area: Downtown
- County: Essex
- Driving Directions: Washington Street is the main street through downtown, not to be confused with Washington Square.
Community
- Assoc. Fees Include: Elevator(s)
- Pets Allowed: Yes
- Management Type: Off-Site Professional Management
Heating & Cooling
- Air Conditioning: Yes
- Cooling Type: Central Air
- Cooling Zones: 1
- Heating Type: Forced Air, Natural Gas
- Heating Fuel: Forced Air, Natural Gas
- Heating Zones: 1
Utilities
- Sewer: Public Sewer
- Water: Public
- Utility Description: Connection for Gas Range
Structural Information
- Exterior Const.: Brick
- Basement: Yes
- Basement Desc.: Y
- Roof: Rubber
- Stories/Levels: 1
- Square Feet: 1,373
- Sq. Ft. Source: Public Records
- Living Area: 1,373 Sq. Ft.
- Year Built: 1900
Water Features
- Water Front Desc.: 1/2 to 1 Mile To Beach, Beach Ownership(Public)
Financial Considerations
- Price Per Sq. Ft.: $509.83
- Association Fee: $674
- Assoc Fee Freq.: Monthly
- Tax Amount: $7,695
- Tax Year: 2025
Disclosures and Reports
- Disclosures/Rstr.: The unit is currently leased, please allow 24-hour notice to show. Some listing photos have been digitally enhanced.
- Property ID: 4533466
Get Pre-Approved Today
Schools
Schools serving 99 Washington St #43
School District:Salem School District, Salem, MA
| Name | Grades | Distance |
|---|---|---|
Saltonstall School 211 Lafayette Street, Salem, MA 01970 | K-8 | 0.6 mi |
Carlton Elementary School 10 Skerry Street, Salem, MA 01970 | K-5 | 0.7 mi |
Bates Elementary School, Salem, MA 53 Liberty Hill Avenue, Salem, MA 01970 | K-5 | 1 mi |
Collins Middle School 29 Highland Avenue, Salem, MA 01970 | 6-8 | 0.7 mi |
Salem Prep High School 2 Museum Place Mall, Salem, MA 01970 | 9-12 | 0.1 mi |
Salem High School, Salem, MA 77 Willson Street, Salem, MA 01970 | 9-12 | 1.3 mi |
Horace Mann Laboratory 79 Willson Street, Salem, MA 01970 | K-5 | 1.3 mi |
Witchcraft Heights Elementary School 1 Frederick Street, Salem, MA 01970 | K-5 | 1.3 mi |
Disclaimer:
School attendance boundaries provided by ATTOM Data Solutions and are for reference only. Contact the school directly to verify enrollment eligibility.
Price & Sales History for 99 Washington St #43
Date
Details
Price
Change
Source
8/27/2026
Sold
$700,000
0.01%
MLS
6/03/2026
Listed
$699,900
—
MLS
Disclaimer: Historical sales information is derived from public records provided by the county offices. Information is not guaranteed and should be independently verified.
99 Washington Street #43, Salem, MA 01970 (MLS# 73528907) is a Condo property that was sold at $700,000 on August 27, 2026. This property was listed by Mark Wade from our Marblehead Office.Want to learn more about 99 Washington Street #43? Do you have questions about finding other Condo real estate for sale in Salem? You can browse all Salem real estate or contact a Coldwell Banker agent to request more information.