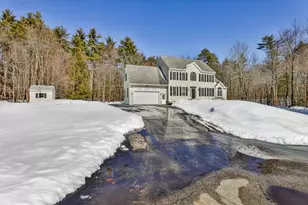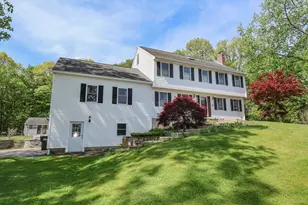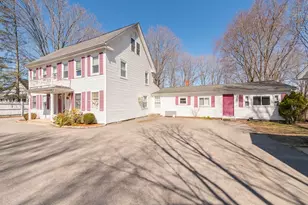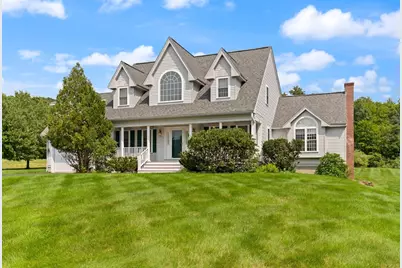

This is a carousel with tiles that activate property listing cards. Use the previous and next buttons to navigate.
1/1
$841,027
This is a carousel with tiles that activate property listing cards. Use the previous and next buttons to navigate.
1/1
Property Description
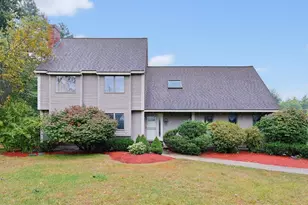
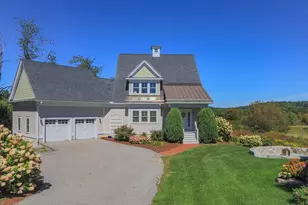
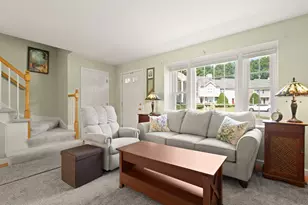
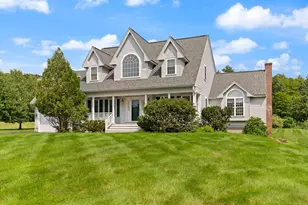
Located in desirable Hadley Estates, this spacious 4-bedroom, 3.5-bath Contemporary Cape offers over 3,600+ square feet of comfortable living space on a private 1.84acre lot. The open layout features a dramatic two-story foyer, hardwood floors, a sun-filled family room with cathedral ceilings, skylights, and a floor-to-ceiling fireplace. The eat-in kitchen leads to convenient first floor laundry and private 4 season sunroom over-looking the fenced-in, heated built-in Gunite pool. The patio and pool are stunning yet allows for plenty of level yard in the back for outdoor play. Upstairs, the primary suite includes a walk-in closet and private bath. Additional highlights include lower-level playroom and third full bath, central air, Reeds Ferry Shed, natural gas utilities, town water and sewer. A perfect combination of neighborhood living and privacy, conveniently located near schools, shopping, and commuter routes. Don't wait to call this gem, your new home!
Full Property Details
Full Property Details for 29 Hadley Rd
General
- Sold For: $841,027
- Taxes: $10,463 (2025)
- Status: Closed
- Type: Single Family
- Source: MLSPin
- MLS ID: 73559614
- Added to Site: 57 day(s) ago
Interior
- Number of Rooms: 9
- Interior Features: Bathroom - 3/4, Cathedral Ceiling(s), Ceiling Fan(s), Vaulted Ceiling(s), Recessed Lighting, Bathroom, Game Room, Sun Room
- Fireplace: Yes
- Number of Fireplaces: 1
- Fireplace(s): Family Room
- Appliances: Water Heater, Range, Dishwasher, Microwave, Refrigerator, Washer, Dryer
- Flooring: Wood, Tile, Carpet, Flooring - Wall to Wall Carpet, Flooring - Wood
Rooms
Bathrooms
- Total Bathrooms: 4
- Full Bathrooms: 3
- Half Bathrooms: 1
- Main - Full Baths: 3
- Main - 1/2 Baths: 1
- Bathroom 1: Half Bathroom, Stone/Ceramic Tile Flooring, First
- Bathroom 2: Full Bathroom, Stone/Ceramic Tile Flooring, Second
- Bathroom 3: Bathroom - Full, Bathroom - Double Vanity/Sink, Vaul, Second
Bedrooms
- Total Bedrooms: 4
- Primary Bedroom: Yes, Second
- Bedroom 2: Closet, Wall-to-Wall Carpet, Second
- Bedroom 3: Closet, Wall-to-Wall Carpet, Second
- Bedroom 4: Closet, Wall-to-Wall Carpet, Second
Other Rooms
- Living Room: Wall-to-Wall Carpet, First
- Family Room: Skylight, Hardwood Flooring, Open Floorplan, Recessed Lighting, Main, First
- Kitchen: Stone/Ceramic Tile Flooring, Dining Area, Pantry, Kitchen Island, Recessed Lighting, Slider, Lighting - Pendant, Main, First
- Dining Room: Hardwood Flooring, Wainscoting, First
- Laundry: Flooring - Stone/Ceramic Tile, First Floor
Additional Information
- Pool: Yes
- Pool Description: In Ground
- Year Round: Yes
Exterior
- Exterior Features: Porch, Deck, Patio, Pool - Inground, Rain Gutters, Storage, Sprinkler System, Screens, Fenced Yard
- Color: Grey
Parking
- Garage: Yes
- Attached garage: Yes
- Garage Spaces: 2
- Total Spaces: 8
- Parking Features: Attached, Paved Drive, Off Street
Location
- County: Middlesex
- Subdivision: Hadley Estates
- Driving Directions: Nashua Road (Rt 111) to Hadley Road
School Information
- Elementary School: Nmes
- Middle School: Nmms
- High School: Nmhs
Heating & Cooling
- Air Conditioning: Yes
- Cooling Type: Central Air
- Cooling Zones: 3
- Heating Type: Forced Air, Natural Gas
- Heating Fuel: Forced Air, Natural Gas
- Heating Zones: 3
Utilities
- Sewer: Public Sewer
- Water: Public
- Utility Description: Connection for Gas Range
Structural Information
- Architectural Style: Cape, Contemporary
- Exterior Const.: Frame
- Basement: Yes
- Basement Desc.: Full, Finished, Bulkhead
- Roof: Shingle
- Square Feet: 3,717
- Sq. Ft. Source: Public Records
- Living Area: 3,717 Sq. Ft.
- Year Built: 2000
Lot Features
- Lot Size (Acres): 1.84
- Lot Dimensions: 1.84
- Frontage: Public
- Fence: Yes
- Lot Features: Cleared, Level
- Fencing (Description): Fenced/Enclosed, Fenced
Financial Considerations
- Price Per Sq. Ft.: $226.26
- Tax Amount: $10,463
- Tax Year: 2025
Disclosures and Reports
- Exclusions: See Inclusion And Exclusion Check List.
- Disclosures/Rstr.: See attached Seller's Disclosure, Inclusion/Exclusion check list, Deed, GIS Map, Mandatory Home Inspection, Floor plan and Offer Instructions.
- Property ID: 4107251
Get Pre-Approved Today
Schools
Schools serving 29 Hadley Rd
School District:North Middlesex School District
| Name | Grades | Distance |
|---|---|---|
Nissitissit Middle School 33 Chace Avenue, Pepperell, MA 01463 | 5-8 | 1.1 mi |
Varnum Brook Elementary School 10 Hollis Street, Pepperell, MA 01463 | K-4 | 1.2 mi |
Squannacook Early Childhood Center 66 Brookline Street, Townsend, MA 01469 | PK- | 6.7 mi |
North Middlesex Regional High School 19 Main Street, Townsend, MA 01469 | 9-12 | 5 mi |
Disclaimer:
School attendance boundaries provided by ATTOM Data Solutions and are for reference only. Contact the school directly to verify enrollment eligibility.
Price & Sales History for 29 Hadley Rd
Date
Details
Price
Change
Source
9/22/2026
Sold
$841,027
0.72%
MLS
8/10/2026
Listed
$835,000
—
MLS
Disclaimer: Historical sales information is derived from public records provided by the county offices. Information is not guaranteed and should be independently verified.
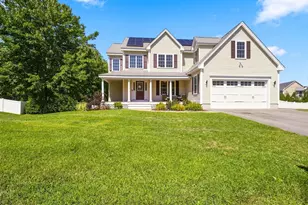
29 Hadley Road, Pepperell, MA 01463 (MLS# 73559614) is a Single Family property that was sold at $841,027 on September 22, 2026. This property was listed by Maura Fitzgerald from our Westford Office.Want to learn more about 29 Hadley Road? Do you have questions about finding other Single Family real estate for sale in Pepperell? You can browse all Pepperell real estate or contact a Coldwell Banker agent to request more information.