This is a carousel with tiles that activate property listing cards. Use the previous and next buttons to navigate.
1/1
$755,000
This is a carousel with tiles that activate property listing cards. Use the previous and next buttons to navigate.
1/1
Property Description
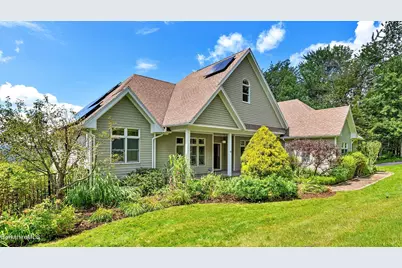
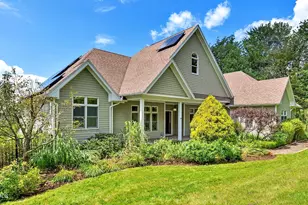
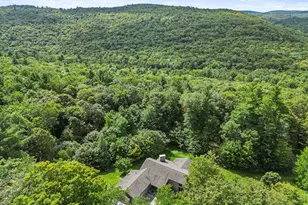
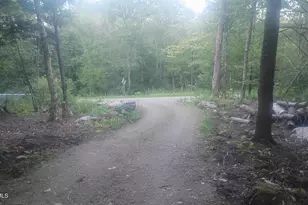
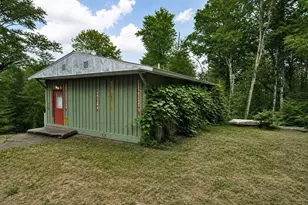
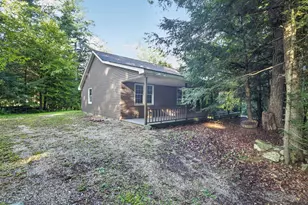
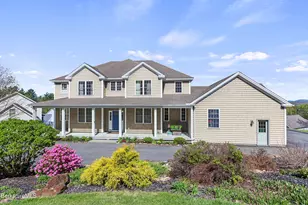
Set on 2.01 private acres with sweeping western views extending to Ashmere Lake and the mountains beyond, this exceptional residence offers over 4,194 square feet of thoughtfully designed living space where comfort, elegance, and natural beauty come together. Expansive windows, gracious proportions, and multiple outdoor living spaces embrace the remarkable setting, creating an ideal backdrop for spectacular sunsets and year-round enjoyment. Designed with both everyday living and entertaining in mind, the versatile floor plan offers an abundance of inviting spaces. A soaring cathedral ceiling and gas fireplace anchor the living room, while the elegant dining room with a tray ceiling provides the perfect setting for memorable gatherings. The kitchen is a cook's dream, featuring abundant cabinetry, induction cooktop, granite countertops, stainless steel appliances, pot filler and generous workspace. It flows seamlessly into the family room, creating a warm and welcoming space for family and friends, while a private office offers a quiet retreat for working from home. The home features four bedrooms and four full baths, thoughtfully arranged to accommodate a variety of lifestyles. The spacious primary suite serves as a private sanctuary with two walk-in closets, a spa-inspired bath with a jetted tub, and direct access to the expansive deck overlooking landscaped grounds and lake and mountain views. Two additional bedrooms share a Jack-and-Jill bath, providing comfort and convenience for family or guests. The walkout lower level expands the home's versatility with a spacious game room, an oversized laundry room, exceptional storage, a workshop with workbench, and a screened porch that opens to the backyard oasis. Outdoor living is every bit as impressive as the interior. An expansive deck with electric sun awning, accessible from the living room, family room, and primary suite, invites you to relax and take in the breathtaking western vistas stretching across Ashmere Lake to the mountains beyond. Below, the beautifully landscaped grounds feature a resort-style in-ground saltwater pool and spa with a cascading waterfall, a fenced yard, and exceptional privacy, creating an idyllic setting for entertaining or peaceful relaxation. Additional highlights include oak flooring, a two-car attached garage, efficient propane heat, owned solar panels, a whole-house generator, mature landscaping, and exceptional storage throughout. Offering privacy, remarkable views, generous living spaces, refined finishes, and exceptional amenities in a truly picturesque setting, this is a home designed to embrace the very best of Berkshire living.
Full Property Details
Full Property Details for 10 Lafayette Dr
General
- Sold For: $755,000
- Taxes: $11,323 (2025)
- Status: Closed
- Type: Single Family
- Source: 1109
- MLS ID: 250454
- Added to Site: 61 day(s) ago
Interior
- Number of Rooms: 11
- Interior Features: Backup Generator, Cathedral Ceilings, Fireplace (s), Granite Counter, Jet Tub, Walk-In Closet(s)
- Appliances: Built-In Electric Oven, Cooktop, Dishwasher, Dryer, Microwave, Range Hood, Refrigerator, Washer
- Flooring: Carpet, Ceramic Tile, Wood
Rooms
Bathrooms
- Total Bathrooms: 4
- Full Bathrooms: 4
Bedrooms
- Total Bedrooms: 4
Additional Information
- Pool: Yes
Exterior
- Exterior Features: Trash Private, Privacy, Pool - In Ground, Deciduous Shade Trees, Deck, Mature Landscaping, Fenced Yard, Landscaped, Patio
Parking
- Attached garage: Yes
- Garage Spaces: 2
- Parking Features: Garaged & Off-Street
- Other Parking Type: Garaged & Off-Street
- Garage Description: Attached, Auto Opener
Location
- Area: Middle Registry
Heating & Cooling
- Heating Type: Propane, Forced Air, Furnace
Utilities
- Sewer: Private Sewer
- Water: Well
- Well: Yes
Structural Information
- Architectural Style: Ranch, Embank Ranch, Contemporary
- Roof: Asphalt Shingles
- Square Feet: 4,194
- Year Built: 2006
- Year Built Source: Assessor
Lot Features
- Lot Size (Acres): 2.01
- Lot Size (Sq. Ft.): 87,556
- Lot Dimensions: Irregular
- Lot Features: Paved Drive
- Zoning: Residential
Water Features
- Water Front: Yes
- Water Front Desc.: Close to Water
Green Features
- Energy Generation: Solar, Solar Panels Owned
Financial Considerations
- Tax Amount: $11,323
- Tax Year: 2025
Disclosures and Reports
- Property ID: M:0026 B:0056 L:0
Listed by William Pitt Sotheby's - Lenox, Nick Geranios and William Pitt Sotheby's - Gt Barrington, Diane Thorson
Sold by 413 Real Estate, Steven Ray

Get Pre-Approved Today
Schools
Schools serving 10 Lafayette Dr
School District:Central Berkshire School District
| Name | Grades | Distance |
|---|---|---|
Kittredge Elementary School, Hinsdale, MA 80 Maple Street, Hinsdale, MA 01235 | PK-5 | 2.8 mi |
Nessacus Regional Middle School 35 Fox Road, Dalton, MA 01226 | 6-8 | 4.1 mi |
Wahconah Regional High School 150 Windsor Rd, Dalton, MA 01226 | 9-12 | 4.2 mi |
Disclaimer:
School attendance boundaries provided by ATTOM Data Solutions and are for reference only. Contact the school directly to verify enrollment eligibility.
Price & Sales History for 10 Lafayette Dr
Date
Details
Price
Change
Source
9/29/2026
Sold
$755,000
-1.31%
MLS
8/06/2026
Listed
$765,000
—
MLS
Disclaimer: Historical sales information is derived from public records provided by the county offices. Information is not guaranteed and should be independently verified.
10 Lafayette Dr, Peru, MA 01235 (MLS# 250454) is a Single Family property that was sold at $755,000 on September 29, 2026. Want to learn more about 10 Lafayette Dr? Do you have questions about finding other Single Family real estate for sale in Peru? You can browse all Peru real estate or contact a Coldwell Banker agent to request more information.