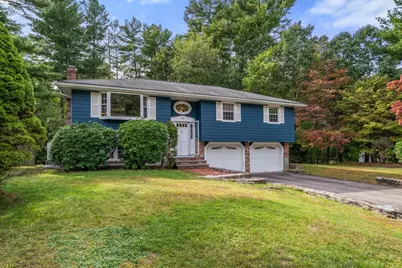
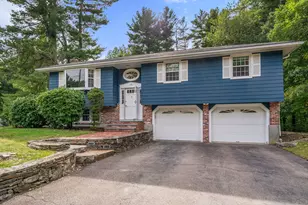

This is a carousel with tiles that activate property listing cards. Use the previous and next buttons to navigate.
$594,999 Just Listed
This is a carousel with tiles that activate property listing cards. Use the previous and next buttons to navigate.
Full Property Details for 10 Millbrook Dr
General
- Price: $594,999
- Taxes: $5,906 (2026)
- Status: Active
- Type: Single Family
- Source: MLSPin
- MLS ID: 73585735
- Updated: 10/2/2026
- Added to Site: 2 day(s) ago
Interior
- Number of Rooms: 6
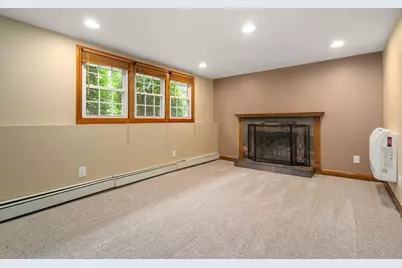
- Fireplace: Yes
- Number of Fireplaces: 1
- Fireplace(s): Family Room
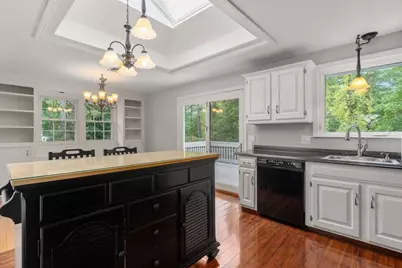
- Appliances: Range, Dishwasher, Microwave, Refrigerator, Wine Refrigerator
Rooms
Bathrooms
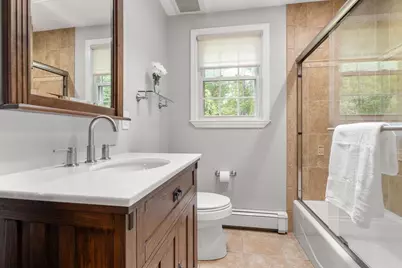
- Total Bathrooms: 2
- Full Bathrooms: 2
- Main - Full Baths: 2
- Bathroom 1: Full Bathroom, Tiled Bathroom with Tub and Shower, Skylight, Linen Closet, Stone/Ceramic Tile Flooring, S, 7.00 x 6.00, First, 42 Sq. Ft.
- Bathroom 2: Full Bathroom, Tiled Bathroom with Shower Stall, Sto, Basement
Bedrooms
- Total Bedrooms: 3
- Primary Bedroom: 15.00 x 10.00, First, 150 Sq. Ft.
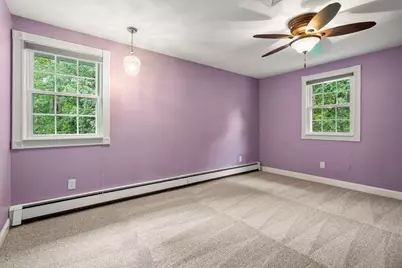
- Bedroom 2: Ceiling Fan(s), Wall-to-Wall Carpet, Lighting - Overhead, Closet - Double, 14.00 x 11.00, First, 154 Sq. Ft.
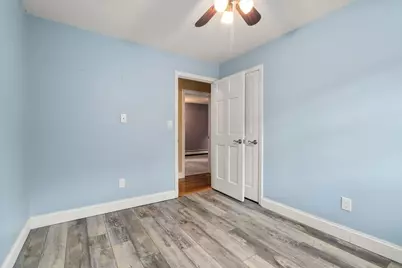
- Bedroom 3: Ceiling Fan(s), Closet, Vinyl Flooring, Lighting - Overhead, 10.00 x 8.00, First, 80 Sq. Ft.
Other Rooms
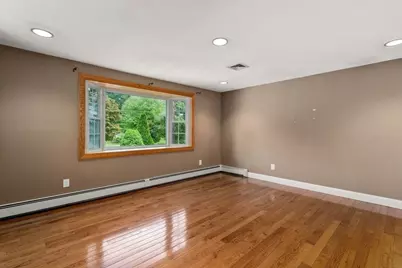
- Living Room: Hardwood Flooring, Bay/Bow/Box Window(s), Recessed Lighting, 16.00 x 14.00, First, 224 Sq. Ft.
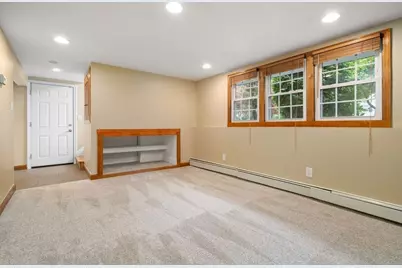
- Family Room: Wall-to-Wall Carpet, Recessed Lighting, 14.00 x 10.00, Basement, 140 Sq. Ft.
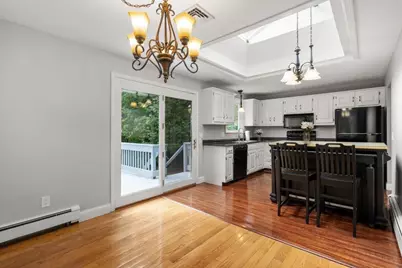
- Kitchen: Skylight, Vinyl Flooring, Breakfast Bar/Nook, Lighting - Overhead, 11.00 x 10.00, First, 110 Sq. Ft.
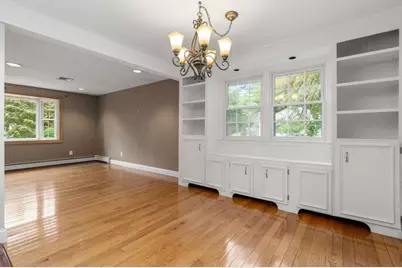
- Dining Room: Hardwood Flooring, Balcony/Deck, Open Floorplan, Slider, Lighting - Overhead, 11.00 x 9.00, First, 99 Sq. Ft.
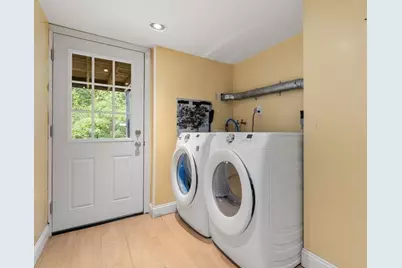
- Laundry: Flooring - Vinyl, Electric Dryer Hookup, Exterior Access, Recessed Lighting, Washer Hookup, In Basement
Exterior
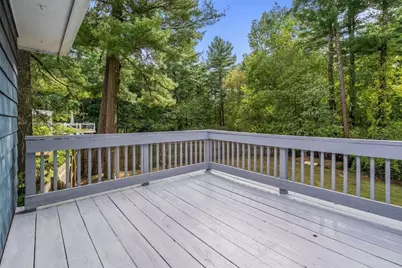
- Exterior Features: Deck, Patio
Parking
- Garage: Yes
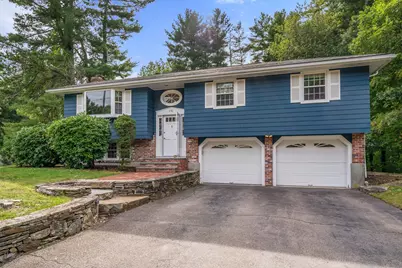
- Garage Spaces: 2
- Total Spaces: 6
Location
- County: Norfolk
- Driving Directions: Use GPS
Heating & Cooling
- Air Conditioning: Yes
- Cooling Type: Central Air, Heat Pump
- Heating Type: Central, Heat Pump
- Heating Fuel: Central, Heat Pump
Utilities
- Sewer: Private Sewer
- Water: Public
Structural Information
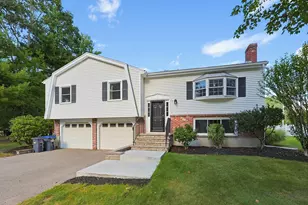
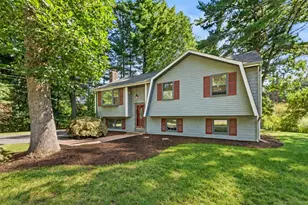
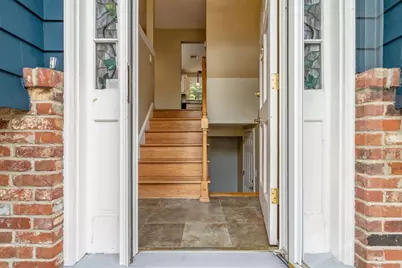
- Architectural Style: Split Entry
- Basement: Yes
- Basement Desc.: Full
- Square Feet: 1,656
- Sq. Ft. Source: Public Records
- Year Built: 1970
Lot Features
- Lot Size (Acres): 0.57
- Lot Dimensions: .57
- Lot Features: Level
Financial Considerations
- Price Per Sq. Ft.: $359.3
- Tax Amount: $5,906
- Tax Year: 2026
Disclosures and Reports
- Disclosures/Rstr.: List agent is related to Seller.
- Property ID: M:0006 L:0090, 167431
Schools serving 10 Millbrook Dr
| Name | Grades | Distance |
|---|---|---|
Beatrice High Wood Elementary 72 Messenger Street, Plainville, MA 02762 | 4-6 | 0.1 mi |
Anna Ware Jackson Elementary School 68 Messenger Street, Plainville, MA 02762 | PK-3 | 0.2 mi |
King Philip Middle School 18 King Street, Norfolk, MA 02056 | 7-8 | 5.9 mi |
King Philip Regional High School 201 Franklin Street, Wrentham, MA 02093 | 9-12 | 4.4 mi |
Price & Sales History for 10 Millbrook Dr
Tax History for 10 Millbrook Dr
Estimate the Cost for 10 Millbrook Dr
10 Millbrook Dr, Plainville, MA 02762 (MLS# 73585735) is a Single Family property with 3 bedrooms and 2 full bathrooms. 10 Millbrook Dr is currently listed for $594,999 and was received on October 01, 2026. This property is listed by Weinstein Keach from our Easton Office.Want to learn more about 10 Millbrook Dr? Do you have questions about finding other Single Family real estate for sale in Plainville? You can browse all Plainville real estate or contact a Coldwell Banker agent to request more information.