
This is a carousel with tiles that activate property listing cards. Use the previous and next buttons to navigate.
1/1
$950,000
This is a carousel with tiles that activate property listing cards. Use the previous and next buttons to navigate.
1/1
Property Description
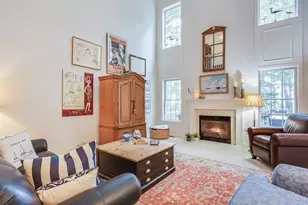
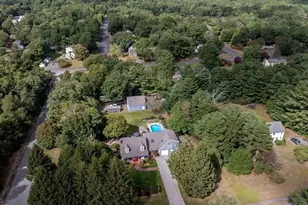
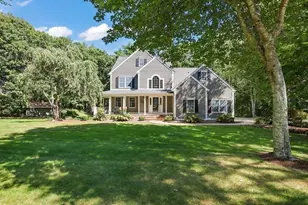
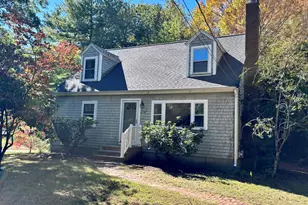
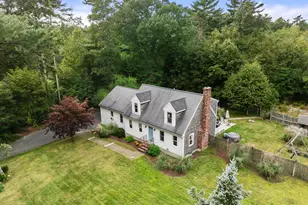
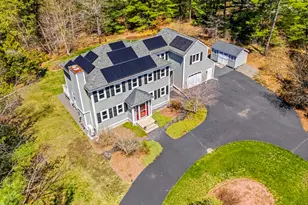
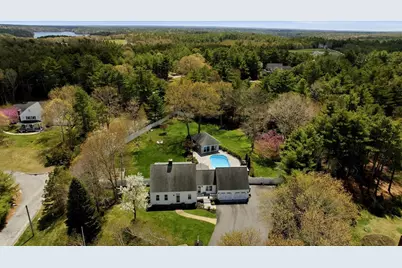
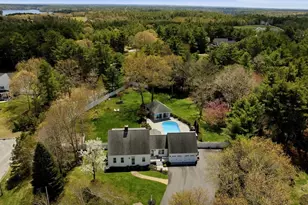
Exceptional custom-built expanded Cape Cod-style home is perfectly situated atop a beautifully landscaped hill. This updated resort-style home showcases the private backyard retreat with over an acre of fenced manicured grounds with mature plantings, fruit trees, garden area as well as the inviting inground pool with outdoor fireplace and relaxing pool cabana. The updated kitchen features granite counters, stainless appliances, custom cabinetry, tile floors, wainscoting, and a raised-hearth wood fireplace, opening to a sun-filled expansive deck with electric awning. Refined living spaces include a formal dining room with fireplace, cathedral-beamed family room with custom built-ins and stone gas fireplace, refinished light and bright sun room with amazing natural light, private first-floor office with French doors, and expansive family room / flex space above the two-car garage - possible fourth bedroom. The spacious primary suite has luxurious updated spa bath. Two additional guest
Full Property Details
Full Property Details for 141 Martingale Ln
General
- Sold For: $950,000
- Taxes: $9,865 (2026)
- Status: Closed
- Type: Single Family
- Source: MLSPin
- MLS ID: 73519561
- Added to Site: 61 day(s) ago
Interior
- Number of Rooms: 9
- Interior Features: Cathedral Ceiling(s), Ceiling Fan(s), Slider, Bathroom - Half, Kitchen Island, Open Floorplan, Bonus Room, Sun Room, Office
- Fireplace: Yes
- Number of Fireplaces: 3
- Fireplace(s): Family Room, Kitchen, Living Room
- Appliances: Range, Dishwasher, Refrigerator, Water Softener
- Flooring: Tile, Carpet, Hardwood, Flooring - Wall to Wall Carpet, Flooring - Stone/Ceramic Tile, Flooring - Hardwood
Rooms
Bathrooms
- Total Bathrooms: 4
- Full Bathrooms: 2
- Half Bathrooms: 2
- Main - Full Baths: 2
- Main - 1/2 Baths: 2
- Bathroom 1: Half Bathroom, Stone/Ceramic Tile Flooring, Decorative Molding, First
- Bathroom 2: Full Bathroom, Bathroom with Tub, Stone/Ceramic Tile, Second
- Bathroom 3: Bathroom - Full, Bathroom - With Tub & Shower, Second
Bedrooms
- Total Bedrooms: 3
- Primary Bedroom: Yes, Second
- Bedroom 2: Closet, Flooring - Engineered Hardwood, Second
- Bedroom 3: Closet, Flooring - Engineered Hardwood, Second
Other Rooms
- Living Room: Custom-Built Closet/Cabinets, Hardwood Flooring, Decorative Molding, Main, First
- Family Room: Cathedral Ceiling(s), Ceiling Fan(s), Beamed Ceilings, Hardwood Flooring, Open Floorplan, Slider, Decorative Molding, Main, First
- Kitchen: Custom-Built Closet/Cabinets, Stone/Ceramic Tile Flooring, Stone/Granite/Solid Countertops, Kitchen Island, Breakfast Bar/Nook, Upgraded Cabinets, Exterior Deck, Exterior Access, Open Floorplan, Recessed Lighting, Slider, Stainless Steel Appliances, First
- Dining Room: Stone/Ceramic Tile Flooring, Decorative Molding, First
- Office: Flooring - Hardwood, French Doors, Main
- Laundry: In Basement
Additional Information
- Pool: Yes
- Pool Description: In Ground
- Year Round: Yes
Exterior
- Exterior Features: Porch, Deck, Pool - Inground, Cabana, Storage, Professional Landscaping, Sprinkler System, Decorative Lighting, Fenced Yard, Fruit Trees, Garden, Stone Wall
- Color: White
Parking
- Garage: Yes
- Attached garage: Yes
- Garage Spaces: 2
- Total Spaces: 10
- Parking Features: Attached, Garage Door Opener, Storage, Paved Drive, Off Street, Paved
Location
- Area: South Plymouth
- County: Plymouth
- Driving Directions: Long Pond Rd to 141 Martingale
Heating & Cooling
- Air Conditioning: Yes
- Cooling Type: Central Air, Ductless
- Heating Type: Baseboard, Electric Baseboard, Oil
- Heating Fuel: Baseboard, Electric Baseboard, Oil
- Heating Zones: 3
Utilities
- Sewer: Private Sewer
- Water: Private
Structural Information
- Architectural Style: Cape
- Exterior Const.: Frame
- Basement: Yes
- Basement Desc.: Full, Interior Entry, Bulkhead, Concrete
- Roof: Shingle
- Drive-In Doors: French Doors
- Square Feet: 2,289
- Sq. Ft. Source: Public Records
- Living Area: 2,289 Sq. Ft.
- Year Built: 1992
Additional Structures
- Other Structures: Cabana
Lot Features
- Lot Size (Acres): 1.38
- Lot Dimensions: 1.38
- Frontage Feet: 200
- Street/Road Desc.: Paved
- Fence: Yes
- Lot Features: Cul-De-Sac, Corner Lot, Cleared
- Fencing (Description): Fenced/Enclosed, Fenced
Financial Considerations
- Price Per Sq. Ft.: $415.03
- Tax Amount: $9,865.55
- Tax Year: 2026
Disclosures and Reports
- Disclosures/Rstr.: electric baseboard in bonus room above garage
- Property ID: M:0067 B:0000 L:000138, 3143925
- Block/Lot/Section: 1
Get Pre-Approved Today
Schools
Schools serving 141 Martingale Ln
School District:Plymouth School District, Plymouth, MA
| Name | Grades | Distance |
|---|---|---|
South Elementary School, Plymouth, MA 178 Bourne Road, Plymouth, MA 02360 | PK-4 | 2.8 mi |
Plymouth South Middle School 488 Long Pond Road, Plymouth, MA 02360 | 5-8 | 0.5 mi |
Plymouth South High School 490 Long Pond Road, Plymouth, MA 02360 | 9-12 | 0.8 mi |
Disclaimer:
School attendance boundaries provided by ATTOM Data Solutions and are for reference only. Contact the school directly to verify enrollment eligibility.
Price & Sales History for 141 Martingale Ln
Date
Details
Price
Change
Source
6/22/2026
Sold
$950,000
5.61%
MLS
5/14/2026
Listed
$899,500
—
MLS
Disclaimer: Historical sales information is derived from public records provided by the county offices. Information is not guaranteed and should be independently verified.
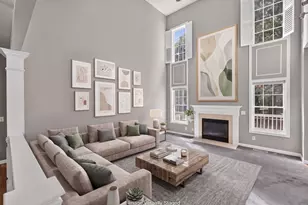
141 Martingale Lane, Plymouth, MA 02360 (MLS# 73519561) is a Single Family property that was sold at $950,000 on June 22, 2026. This property was listed by Lynne Morey from our Plymouth Office.Want to learn more about 141 Martingale Lane? Do you have questions about finding other Single Family real estate for sale in Plymouth? You can browse all Plymouth real estate or contact a Coldwell Banker agent to request more information.