This is a carousel with tiles that activate property listing cards. Use the previous and next buttons to navigate.
1/1
$982,000
This is a carousel with tiles that activate property listing cards. Use the previous and next buttons to navigate.
1/1
Property Description
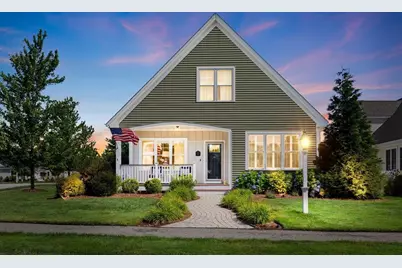
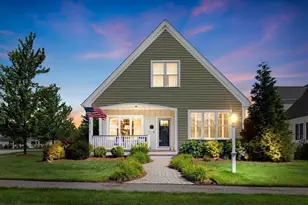
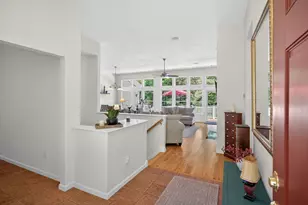
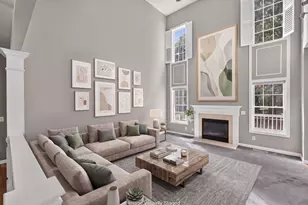
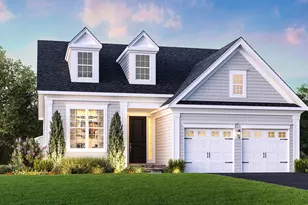
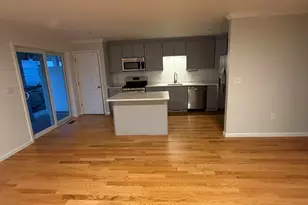
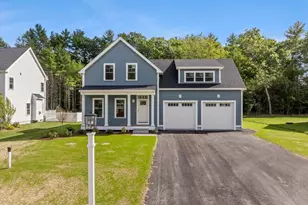
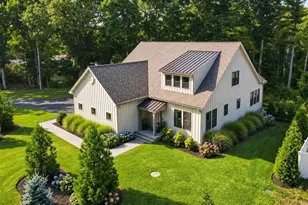
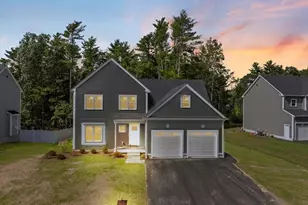
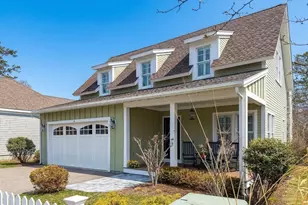
When other neighborhoods feel too big, come see this gorgeous home at The Residences at Waverly Oaks. You'll love the corner lot and fenced in patio w/stone grilling station & uplighting that's perfect for outdoor entertaining. Inside, every feature has been thought of in this Whitman Homes "Pine Valley" design. Your kitchen boasts an island w/pendant lights & storage, 2 pantry closets, granite counters, top grade appliances, dining area & bonus buffet station. Relax in the living room w/gas fireplace and triple window overlooking the front porch. The first floor primary suite showcases an accent wall plus 2 walk-in closets and primary bath w/double vanity, walk-in shower & separate soaking tub. Upstairs is the perfect guest space with 2 bedrooms, full bath and fridge/coffee station. Other features include hardwood & tile floors throughout, plantation shutters, 1st flr laundry, 2 car attached garage, impeccable landscaping. Three resident golf holes & clubhouse. See this one in person!
Full Property Details
Full Property Details for 2 Sawgrass Ln
Sign in to view more details. Local MLS Rules require you to be signed in. Not a member yet? Sign up now.
General
- Sold For: $982,000
- HOA FEE: $405/month
- Taxes: $10,288 (2026)
- Status: Closed
- Type: Single Family
- MLS ID: 73550474
- Added to Site: 98 day(s) ago
Rooms
Bathrooms
- Total Bathrooms: 3
- Full Bathrooms: 2
- Half Bathrooms: 1
- Bathroom 1: First
- Bathroom 2: Main, First
- Bathroom 3: Second
Bedrooms
- Total Bedrooms: 3
- Primary Bedroom: 18.00 x 15.00, Main, First
- Bedroom 2: 18.00 x 13.00, Second
- Bedroom 3: 13.00 x 13.00, Second
Other Rooms
- Living Room: 19.00 x 17.00, First
- Kitchen: 14.00 x 14.00, First
- Dining Room: 14.00 x 10.00, First
- Office: 12.00 x 11.00, First
Parking
- Garage: Yes
- Garage Spaces: 2
- Parking Features: Attached, Garage Door Opener, Paved
Location
- County: Plymouth
Structural Information
- Architectural Style: Cape
- Basement: Yes
- Square Feet: 2,204
- Year Built: 2017
Lot Features
- Lot Size (Acres): 0.24
Financial Considerations
- Association Fee: $405
- Tax Amount: $10,288.49
- Tax Year: 2026
Disclosures and Reports
- Disclosures/Rstr.: Hot water tank is a high efficiency hybrid that operates like a high energy heat pump. Ring Front Doorbell and Rear Spotlight monitoring which can be transferred to new owners via setting up a Nest account.
- Property ID: 4976124
Listed and Sold by Compass, Leon Lopes
Get Pre-Approved Today
Schools
Schools serving 2 Sawgrass Ln
School District:Plymouth School District, Plymouth, MA
| Name | Grades | Distance |
|---|---|---|
South Elementary School, Plymouth, MA 178 Bourne Road, Plymouth, MA 02360 | PK-4 | 3.5 mi |
Plymouth South Middle School 488 Long Pond Road, Plymouth, MA 02360 | 5-8 | 0.3 mi |
Plymouth South High School 490 Long Pond Road, Plymouth, MA 02360 | 9-12 | 0.3 mi |
Disclaimer:
School attendance boundaries provided by ATTOM Data Solutions and are for reference only. Contact the school directly to verify enrollment eligibility.
Price & Sales History for 2 Sawgrass Ln
Date
Details
Price
Change
Source
10/15/2026
Sold
$982,000
-1.01%
MLS
7/15/2026
Listed
$992,000
—
MLS
Disclaimer: Historical sales information is derived from public records provided by the county offices. Information is not guaranteed and should be independently verified.
2 Sawgrass Lane, Plymouth, MA 02360 (MLS# 73550474) is a Single Family property that was sold at $982,000 on October 15, 2026. Want to learn more about 2 Sawgrass Lane? Do you have questions about finding other Single Family real estate for sale in Plymouth? You can browse all Plymouth real estate or contact a Coldwell Banker agent to request more information.