
This is a carousel with tiles that activate property listing cards. Use the previous and next buttons to navigate.
1/1
$905,000
This is a carousel with tiles that activate property listing cards. Use the previous and next buttons to navigate.
1/1
Property Description
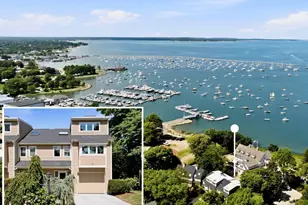
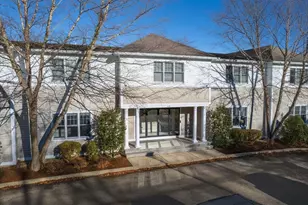
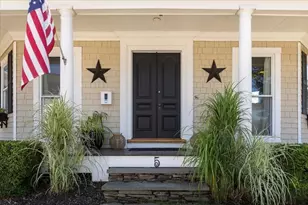
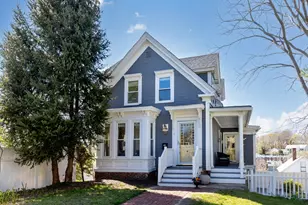
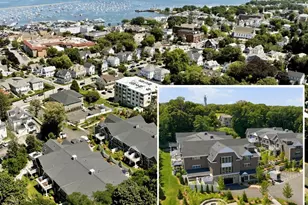
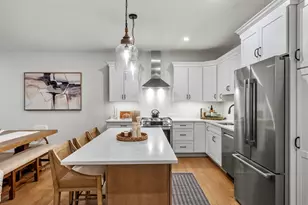
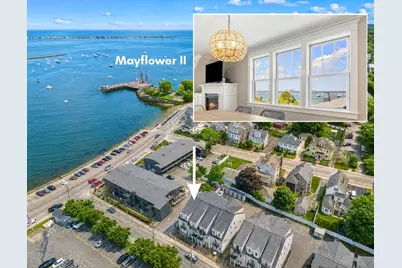
Downtown Plymouth ~ Perched atop the prestigious Harbor View Luxury Condominiums, this exceptional penthouse offers waterfront living in the heart of Plymouth. This desirable two-bedroom residence boasts panoramic views of Plymouth Harbor and Cape Cod Bay. Enjoy both north- and south-facing balconies, capturing breathtaking sunrises, harbor activity, and refreshing coastal breezes. The open-concept floor plan features a custom kitchen with granite countertops, stainless steel appliances & quality cabinetry, flowing seamlessly into the dining area, fireplaced living room & fireplaced den w/ balcony. High-end finishes throughout include hardwood flooring, central air conditioning, and efficient natural gas heat. Additional amenities include two deeded parking spaces & a private detached storage shed. Ideally located just steps from the vibrant waterfront, renowned restaurants, boutique shops, marina, and historic attractions - the perfect blend of luxury, convenience, and coastal charm.
Full Property Details
Full Property Details for 27 Howland #8
General
- Sold For: $905,000
- HOA FEE: $751/month
- Taxes: $10,057 (2026)
- Status: Closed
- Type: Condo
- Source: MLSPin
- MLS ID: 73526344
- Added to Site: 92 day(s) ago
Interior
- Number of Rooms: 5
- Interior Features: Recessed Lighting, Slider, Den
- Fireplace: Yes
- Number of Fireplaces: 2
- Fireplace(s): Living Room
- Appliances: Range, Dishwasher, Refrigerator, Freezer, Washer, Dryer
- Flooring: Wood, Tile, Flooring - Hardwood
Rooms
Bathrooms
- Total Bathrooms: 2
- Full Bathrooms: 2
- Main Floor Baths: 2
- Main - Full Baths: 2
- Bathroom 1: Full Bathroom, Bathroom Double Vanity/Double Sink, Tiled Bathroom with Shower Stall, Stone/Ceramic Tile, 11.00 x 9.00, Main, 99 Sq. Ft.
- Bathroom 2: Full Bathroom, Bathroom with Tub and Shower, Stone/C, 7.00 x 9.00, Main, 63 Sq. Ft.
Bedrooms
- Total Bedrooms: 2
- Primary Bedroom: Yes, 21.00 x 16.00, Main, 336 Sq. Ft.
- Bedroom 2: Ceiling Fan(s), Hardwood Flooring, Recessed Lighting, Lighting - Overhead, Crown Molding, Closet - Double, 14.00 x 12.00, Main, 168 Sq. Ft.
Other Rooms
- Living Room: Ceiling Fan(s), Custom-Built Closet/Cabinets, Hardwood Flooring, Open Floorplan, Recessed Lighting, Lighting - Overhead, Crown Molding, 18.00 x 16.00, Main, 288 Sq. Ft.
- Kitchen: Hardwood Flooring, Pantry, Stone/Granite/Solid Countertops, Kitchen Island, Upgraded Cabinets, Open Floorplan, Recessed Lighting, Stainless Steel Appliances, Gas Stove, Lighting - Pendant, Crown Molding, 13.00 x 16.00, Main, 208 Sq. Ft.
- Dining Room: Hardwood Flooring, Open Floorplan, Lighting - Pendant, Crown Molding, 10.00 x 10.00, Main, 100 Sq. Ft.
- Laundry: Laundry Closet, In Unit
Additional Information
- Year Round: Yes
- Security/Safety: Intercom
Exterior
- Exterior Features: Balcony / Deck, Balcony, Storage
Parking
- Garage: Yes
- Garage Spaces: 1
- Total Spaces: 2
- Parking Features: Carport, Deeded, Off Street, Paved
Location
- Area: Downtown
- County: Plymouth
- Complex: Harbor View Condominium
- Building Name: Harbor View Condominium
- Driving Directions: 3A / Court to Howland (one-way street), entrance on Right.
School Information
- Elementary School: N. Morton
- Middle School: Pcis
- High School: Pnhs
Community
- Pets Allowed: Yes
- Pet Restrictions: Breed Limitations (See Remarks)
- Management Type: Off-Site Professional Management, Owner Association
Heating & Cooling
- Air Conditioning: Yes
- Cooling Type: Central Air
- Cooling Zones: 1
- Heating Type: Forced Air, Natural Gas, Fireplace(s)
- Heating Fuel: Forced Air, Natural Gas, Fireplace(s)
- Heating Zones: 1
Utilities
- Sewer: Public Sewer
- Water: Public
- Utility Description: Connection for Gas Range
Structural Information
- Exterior Const.: Frame
- Basement: Yes
- Basement Desc.: N
- Roof: Shingle
- Stories/Levels: 1
- Square Feet: 1,730
- Sq. Ft. Source: Master Deed
- Living Area: 1,730 Sq. Ft.
- Year Built: 2016
Water Features
- Water Front Desc.: Harbor, Ocean, Walk to, 0 to 1/10 Mile To Beach, Beach Ownership(Public)
Financial Considerations
- Price Per Sq. Ft.: $523.12
- Association Fee: $751
- Assoc Fee Freq.: Monthly
- Tax Amount: $10,057
- Tax Year: 2026
Disclosures and Reports
- Documents Avail.: Rules & Regs, Floor Plans, Association Financial Statements
- Disclosures/Rstr.: The Penthouse end unit is on the upper level. Unit 27 - 8 is one level living floorplan the penthouse is up 2 levels
- Property ID: 5119489
Get Pre-Approved Today
Schools
Schools serving 27 Howland #8
School District:Plymouth School District, Plymouth, MA
| Name | Grades | Distance |
|---|---|---|
Cold Spring Elementary School 25 Alden Street, Plymouth, MA 02360 | K-5 | 0.7 mi |
Plymouth Community Intermediate School 117 Long Pond Road, Plymouth, MA 02360 | 6-8 | 2.5 mi |
Plymouth North High School 41 Obery Street, Plymouth, MA 02360 | 9-12 | 1.2 mi |
Disclaimer:
School attendance boundaries provided by ATTOM Data Solutions and are for reference only. Contact the school directly to verify enrollment eligibility.
Price & Sales History for 27 Howland #8
Date
Details
Price
Change
Source
7/14/2026
Sold
$905,000
-1.09%
MLS
5/28/2026
Listed
$915,000
—
MLS
Disclaimer: Historical sales information is derived from public records provided by the county offices. Information is not guaranteed and should be independently verified.
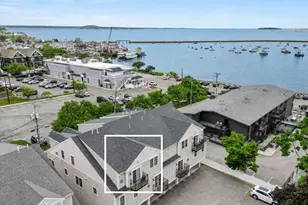
27 Howland #8, Plymouth, MA 02360 (MLS# 73526344) is a Condo property that was sold at $905,000 on July 14, 2026. This property was listed by Lynne Morey from our Plymouth Office.Want to learn more about 27 Howland #8? Do you have questions about finding other Condo real estate for sale in Plymouth? You can browse all Plymouth real estate or contact a Coldwell Banker agent to request more information.