
This is a carousel with tiles that activate property listing cards. Use the previous and next buttons to navigate.
1/1
$1,295,000
This is a carousel with tiles that activate property listing cards. Use the previous and next buttons to navigate.
1/1
Property Description
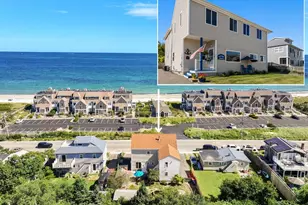
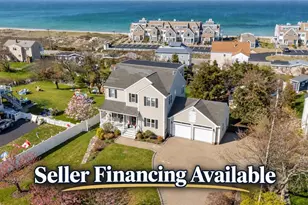
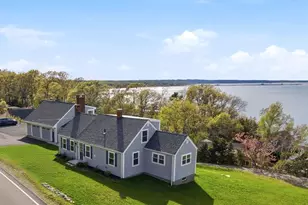
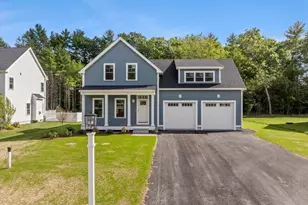
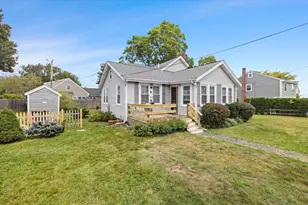
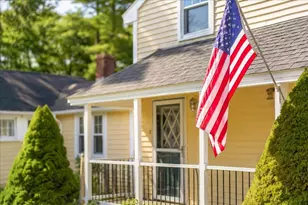
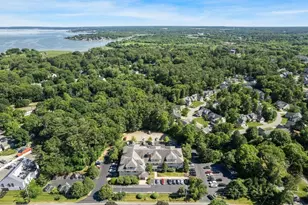
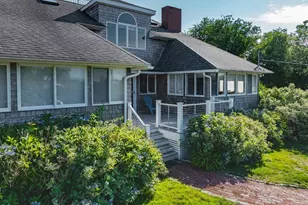
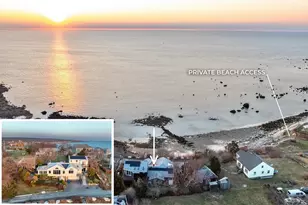
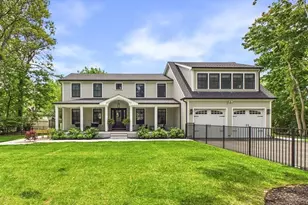
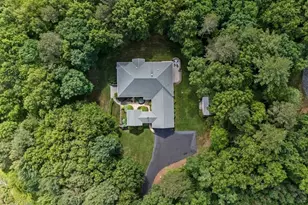
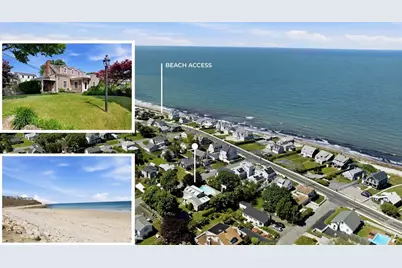
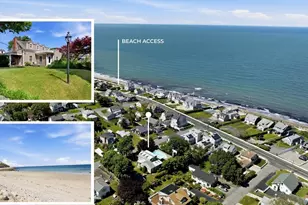
Priscilla Beach location ~ this charming expanded New England Cape Cod-style home offers ocean views, timeless character, and a short stroll to one of Plymouth's most beloved sandy beaches. Privately set on .33 acres, the property features an in-ground pool, covered pergola, detached two car garage. Inside, the 2,100 + square foot home showcases custom craftsmanship throughout. A front-to-back living room with a wood-burning fireplace opens to a welcoming covered porch, while the dining room features sliders leading to an elevated deck perfect for capturing sea breezes. The expansive kitchen is appointed with custom cabinetry, skylights, and abundant natural light, flowing to an adjacent den with French doors. A first-floor bedroom & full bath provide flexible living options. Upstairs are two additional bedrooms, a full bath, and a home office/den. The finished lower level offers laundry & flex space. Recent upgrades ~ roof, windows, siding, porches and more. Perfect coastal setting
Full Property Details
Full Property Details for 47 Arlington Rd
General
- Sold For: $1,295,000
- Taxes: $9,932 (2026)
- Status: Closed
- Type: Single Family
- Source: MLSPin
- MLS ID: 73535587
- Added to Site: 57 day(s) ago
Interior
- Number of Rooms: 6
- Interior Features: Closet, Entry Hall, Den
- Fireplace: Yes
- Number of Fireplaces: 1
- Fireplace(s): Living Room
- Appliances: Range, Dishwasher, Microwave, Refrigerator, Washer, Dryer
- Flooring: Tile, Carpet, Hardwood, Flooring - Hardwood
Rooms
Bathrooms
- Total Bathrooms: 2
- Full Bathrooms: 2
- Main - Full Baths: 2
- Bathroom 1: Full Bathroom, Tiled Bathroom with Shower Stall, Stone/Ceramic Tile Flooring, Stone/Granite/Solid Count, First
- Bathroom 2: Full Bathroom, Tiled Bathroom with Tub, Stone/Cerami, Second
Bedrooms
- Total Bedrooms: 3
- Primary Bedroom: First
- Bedroom 2: Closet, Hardwood Flooring, Second
- Bedroom 3: Closet, Wall-to-Wall Carpet, Second
Other Rooms
- Living Room: Custom-Built Closet/Cabinets, Hardwood Flooring, Balcony/Deck, Exterior Access, Remodeled, Decorative Molding, First
- Family Room: Wall-to-Wall Carpet, French Doors, First
- Kitchen: Skylight, Custom-Built Closet/Cabinets, Stone/Granite/Solid Countertops, Open Floorplan, Recessed Lighting, Remodeled, Main, First
- Dining Room: Hardwood Flooring, Balcony/Deck, Exterior Access, Remodeled, Slider, Decorative Molding, First
- Laundry: In Basement, Gas Dryer Hookup
Additional Information
- Pool: Yes
- Pool Description: In Ground
- Year Round: Yes
Exterior
- Exterior Features: Deck - Composite, Covered Patio/Deck, Pool - Inground, Rain Gutters, Professional Landscaping, Sprinkler System, Decorative Lighting, Stone Wall
Parking
- Garage: Yes
- Garage Spaces: 2
- Total Spaces: 8
- Parking Features: Detached, Garage Faces Side, Paved Drive, Off Street, Driveway
Location
- Area: Priscilla Beach
- County: Plymouth
- Subdivision: Priscilla Beach
- Driving Directions: Rocky Hill Rd to Priscilla Beach to Arlington or White Horse to Priscilla to Arlington
Heating & Cooling
- Air Conditioning: Yes
- Cooling Type: Ductless
- Cooling Zones: 2
- Heating Type: Baseboard, Oil, Ductless
- Heating Fuel: Baseboard, Oil, Ductless
- Heating Zones: 6
Utilities
- Sewer: Private Sewer
- Water: Public
- Utility Description: Connection for Gas Range, Connection for Gas Dryer
Structural Information
- Architectural Style: Cape
- Exterior Const.: Frame
- Basement: Yes
- Basement Desc.: Full, Partially Finished, Interior Entry, Bulkhead
- Roof: Shingle
- Drive-In Doors: French Doors
- Square Feet: 2,184
- Sq. Ft. Source: Public Records
- Living Area: 2,184 Sq. Ft.
- Year Built: 1936
Lot Features
- Lot Size (Acres): 0.33
- Lot Dimensions: .33
- Frontage: Public
- Frontage Feet: 150
- Street/Road Desc.: Paved
- Lot Features: Level
Water Features
- Water Front Desc.: Ocean, Walk to, 0 to 1/10 Mile To Beach
Financial Considerations
- Price Per Sq. Ft.: $592.95
- Tax Amount: $9,932
- Tax Year: 2026
Disclosures and Reports
- Disclosures/Rstr.: Three interior pictures have been digitally staged. No open houses. Expansion possibilities. Detached garage in need of repair. A/C 9 2 mini splits 1st floor only.
- Property ID: M:0044 B:0006 L:0117, 1120877
Get Pre-Approved Today
Schools
Schools serving 47 Arlington Rd
School District:Plymouth School District, Plymouth, MA
| Name | Grades | Distance |
|---|---|---|
Manomet Elementary School 70 Manomet Point Road, Plymouth, MA 02360 | K-5 | 1 mi |
Plymouth Community Intermediate School 117 Long Pond Road, Plymouth, MA 02360 | 6-8 | 4.9 mi |
Plymouth North High School 41 Obery Street, Plymouth, MA 02360 | 9-12 | 4.5 mi |
Disclaimer:
School attendance boundaries provided by ATTOM Data Solutions and are for reference only. Contact the school directly to verify enrollment eligibility.
Price & Sales History for 47 Arlington Rd
Date
Details
Price
Change
Source
7/30/2026
Sold
$1,295,000
-13.67%
MLS
6/13/2026
Listed
$1,500,000
—
MLS
Disclaimer: Historical sales information is derived from public records provided by the county offices. Information is not guaranteed and should be independently verified.
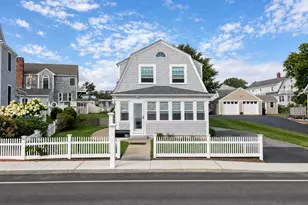
47 Arlington Rd, Plymouth, MA 02360 (MLS# 73535587) is a Single Family property that was sold at $1,295,000 on July 30, 2026. This property was listed by Lynne Morey from our Plymouth Office.Want to learn more about 47 Arlington Rd? Do you have questions about finding other Single Family real estate for sale in Plymouth? You can browse all Plymouth real estate or contact a Coldwell Banker agent to request more information.