
This is a carousel with tiles that activate property listing cards. Use the previous and next buttons to navigate.
1/1
$660,000
This is a carousel with tiles that activate property listing cards. Use the previous and next buttons to navigate.
1/1
Property Description
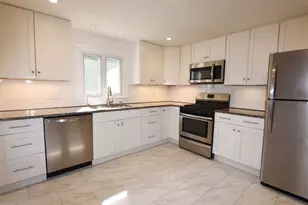
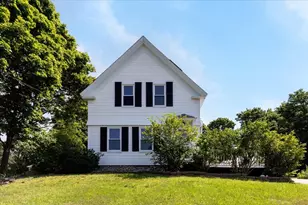
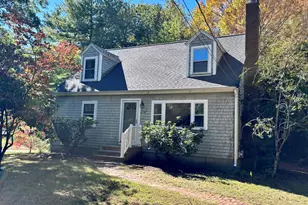
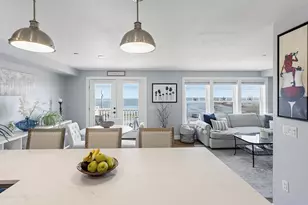
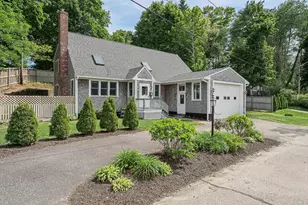
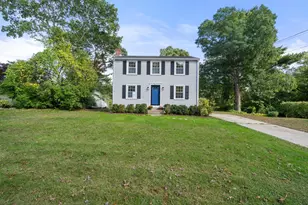
OFFER DEADLINE: FRIDAY 4/17, 6:00PM.. PLEASE MAKE GOOD THRU SATURDAY 4/18, 5:00PM. Prime in-town location ~ This New England style Antique home has been beautifully restored with timeless detail. The home offers charm & convenience. The updated kitchen features stainless steel appliances and classic white cabinetry. A swinging door opens to the formal dining room and large walk-in pantry with glass doors. The bright spacious living room with fireplace is filled with natural light and molding. A full bath with tile walls, WIC under stairs ~ flex space completes the main level. Take one of the 2 staircases upstairs to the two guest bedrooms and a primary suite with an en suite bath with ample closets. Recent upgrades include a newer roof, gutters, HVAC, insulation, asbestos removal, electrical 200 AMP, appliances, painting and landscaping. Walk out lower level ~ gym area, laundry room with sink has access to private yard w/ patio & shed
Full Property Details
Full Property Details for 94 Allerton St
General
- Sold For: $660,000
- Taxes: $7,281 (2026)
- Status: Closed
- Type: Single Family
- Source: MLSPin
- MLS ID: 73500780
- Added to Site: 47 day(s) ago
Interior
- Number of Rooms: 6
- Fireplace: Yes
- Number of Fireplaces: 1
- Fireplace(s): Living Room
- Appliances: Water Heater, Range, Dishwasher, Refrigerator, Washer, Dryer
- Flooring: Wood, Plywood, Tile, Wood Laminate
Rooms
Bathrooms
- Total Bathrooms: 2
- Full Bathrooms: 2
- Main - Full Baths: 2
- Bathroom 1: Full Bathroom, Bathroom with Tub and Shower, Stone/Ceramic Tile Flooring, First
- Bathroom 2: Full Bathroom, Bathroom with Tub and Shower, Stone/C, Second
Bedrooms
- Total Bedrooms: 3
- Primary Bedroom: Yes, Second
- Bedroom 2: Hardwood Flooring, Remodeled, Closet - Double, Second
- Bedroom 3: Hardwood Flooring, Second
Other Rooms
- Living Room: Walk-In Closet(s), Hardwood Flooring, High-Speed Internet Hookup, Remodeled, Decorative Molding, First
- Kitchen: Pantry, Stone/Granite/Solid Countertops, Exterior Access, Remodeled, Stainless Steel Appliances, Gas Stove, First
- Dining Room: Hardwood Flooring, Remodeled, Decorative Molding, First
- Laundry: Exterior Access, Washer Hookup, Sink, In Basement, Electric Dryer Hookup
Additional Information
- Year Round: Yes
Exterior
- Exterior Features: Porch, Porch - Enclosed, Patio, Rain Gutters, Storage
- Color: White
Parking
- Total Spaces: 2
- Parking Features: Paved Drive, Off Street, Paved
Location
- Area: Downtown
- County: Plymouth
- Subdivision: Downtown
- Driving Directions: Court St to Allerton or Samoset to Allerton
Heating & Cooling
- Air Conditioning: Yes
- Cooling Type: Central Air, Ductless
- Cooling Zones: 4
- Heating Type: Steam, Heat Pump, Natural Gas
- Heating Fuel: Steam, Heat Pump, Natural Gas
- Heating Zones: 4
Utilities
- Sewer: Public Sewer
- Water: Public
- Utility Description: Connection for Gas Range, Connection for Electric Dryer, Washer Hookup
Structural Information
- Architectural Style: Antique, Farmhouse
- Exterior Const.: Frame
- Basement: Yes
- Basement Desc.: Full, Partially Finished, Walk-Out Access, Interior Entry
- Roof: Shingle
- Square Feet: 1,496
- Sq. Ft. Source: Public Records
- Living Area: 1,496 Sq. Ft.
- Year Built: 1886
Lot Features
- Lot Size (Acres): 0.09
- Lot Dimensions: .09
- Frontage: Public
- Street/Road Desc.: Paved
Water Features
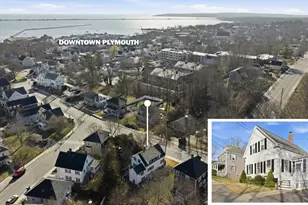
- Water Front Desc.: Bay, Harbor, Walk to, 1/10 to 3/10 To Beach, Beach Ownership(Public)
Green Features
- Energy Efficient: Thermostat
Financial Considerations
- Price Per Sq. Ft.: $441.18
- Tax Amount: $7,281.51
- Tax Year: 2026
Disclosures and Reports
- Disclosures/Rstr.: Floor plans attached. The 3rd bedroom access is through 2nd bedroom. Some windows need replacing
- Property ID: M:0013 B:0000 L:0067, 1116979
Get Pre-Approved Today
Schools
Schools serving 94 Allerton St
School District:Plymouth School District, Plymouth, MA
| Name | Grades | Distance |
|---|---|---|
Cold Spring Elementary School 25 Alden Street, Plymouth, MA 02360 | K-5 | 0.1 mi |
Plymouth Community Intermediate School 117 Long Pond Road, Plymouth, MA 02360 | 6-8 | 2.8 mi |
Plymouth North High School 41 Obery Street, Plymouth, MA 02360 | 9-12 | 1.7 mi |
Disclaimer:
School attendance boundaries provided by ATTOM Data Solutions and are for reference only. Contact the school directly to verify enrollment eligibility.
Price & Sales History for 94 Allerton St
Date
Details
Price
Change
Source
5/28/2026
Sold
$660,000
0.15%
MLS
4/13/2026
Listed
$659,000
—
MLS
Disclaimer: Historical sales information is derived from public records provided by the county offices. Information is not guaranteed and should be independently verified.
94 Allerton St, Plymouth, MA 02360 (MLS# 73500780) is a Single Family property that was sold at $660,000 on May 28, 2026. This property was listed by Lynne Morey from our Plymouth Office.Want to learn more about 94 Allerton St? Do you have questions about finding other Single Family real estate for sale in Plymouth? You can browse all Plymouth real estate or contact a Coldwell Banker agent to request more information.