

This is a carousel with tiles that activate property listing cards. Use the previous and next buttons to navigate.
1/1
$3,300
This is a carousel with tiles that activate property listing cards. Use the previous and next buttons to navigate.
1/1
Property Description
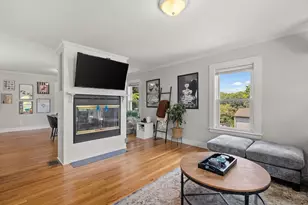
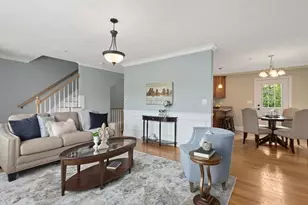
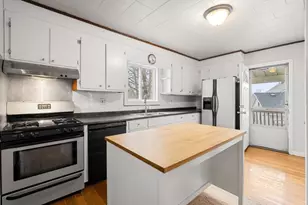
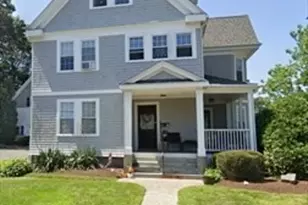
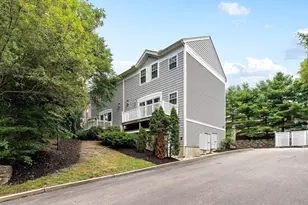
2 Car garage townhouse. Located at the entrance to the prestigious Granite Links Golf Course. Beautiful 2 Bd. 1.5 Bath townhome with spacious open floor plan. Warm & inviting living room with gas fireplace, updated wide plank French oak floors throughout both floors. Updated kitchen with new quartz counters, new marble tile backsplash, beautiful cabinet, new hardware & lighting. Bowed window & updated half bath. Two generous sized bedrooms, laundry and full bath in 2nd floor. Central AC. Attached 2 car garage has direct access to the unit. Great location close to highway and all major routes. Available 8/1.
Full Property Details
Full Property Details for 2 Ricciuti Dr #9
General
- Rent: $3,300
- Status: Closed
- Type: Townhouse
- Source: MLSPin
- MLS ID: 73527398
- Added to Site: 96 day(s) ago
Rental Information
- Lease/Rent Term: Term of Rental(12)
- References Req.: Yes
- Deposit Req.: Yes
- First Month Req.: Yes
- Last Month Req.: Yes
- Insurance Req.: Yes
- Rent Includes: Trash Collection, Snow Removal, Occupancy Only, Laundry Facilities, Parking
Interior
- Number of Rooms: 5
- Fireplace: Yes
- Number of Fireplaces: 1
- Appliances: Range, Dishwasher, Disposal, Microwave, Refrigerator, Washer, Dryer
Rooms
Bathrooms
- Total Bathrooms: 2
- Full Bathrooms: 1
- Half Bathrooms: 1
- Main - Full Baths: 1
- Main - 1/2 Baths: 1
Bedrooms
- Total Bedrooms: 2
Other Rooms
- Laundry: In Unit
Additional Information
- Year Round: Yes
Exterior
- Exterior Features: Balcony, Professional Landscaping
Parking
- Garage: Yes
- Garage Spaces: 2
- Total Spaces: 2
Location
- County: Norfolk
- Driving Directions: At Entrance to Granite Links
Community
- Association: Yes
Heating & Cooling
- Air Conditioning: Yes
- Heating Type: Natural Gas, Forced Air
- Heating Fuel: Natural Gas, Forced Air
Structural Information
- Square Feet: 1,224
- Sq. Ft. Source: Field Card
- Living Area: 1,224 Sq. Ft.
- Year Built: 2004
Financial Considerations
- Price Per Sq. Ft.: $2.7
- Lease Price: $3,300
- Security Deposit: $3,300
Disclosures and Reports
- Disclosures/Rstr.: Some pictures virtually staged
- Property ID: 4506151
Schools
Schools serving 2 Ricciuti Dr #9
School District:Quincy School District
| Name | Grades | Distance |
|---|---|---|
Reay E Sterling Middle School 444 Granite Street, Quincy, MA 02169 | 5-8 | 0.7 mi |
Lincoln-Hancock Community School 300 Granite Street, Quincy, MA 02169 | K-4 | 0.9 mi |
Quincy High School 100 Coddington Street, Quincy, MA 02169 | 9-12 | 1.7 mi |
Disclaimer:
School attendance boundaries provided by ATTOM Data Solutions and are for reference only. Contact the school directly to verify enrollment eligibility.
Price History for 2 Ricciuti Dr #9
Date
Details
Price
Change
Source
8/01/2026
Sold
$3,300
—
MLS
6/01/2026
Listed
$3,300
—
MLS
Disclaimer: Historical sales information is derived from public records provided by the county offices. Information is not guaranteed and should be independently verified.
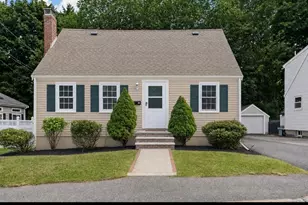
2 Ricciuti Dr #9, Quincy, MA 02169 (MLS# 73527398) is a Townhouse property that was sold at $3,300 on August 01, 2026. This property was listed by Anita Lin from our Lexington/Winchester Regional Office.Want to learn more about 2 Ricciuti Dr #9? Do you have questions about finding other real estate for sale or rent in Quincy? You can browse all Quincy rentals or contact a Coldwell Banker agent to request more information.