
This is a carousel with tiles that activate property listing cards. Use the previous and next buttons to navigate.
1/1
$801,000
This is a carousel with tiles that activate property listing cards. Use the previous and next buttons to navigate.
1/1
Property Description
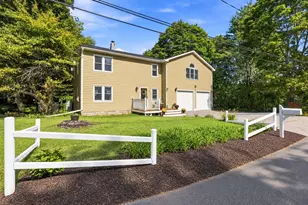
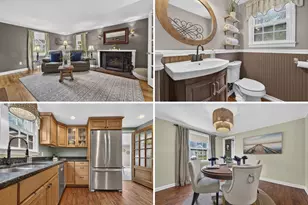
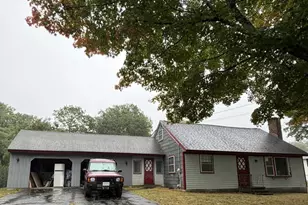
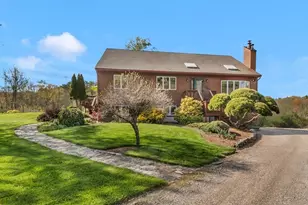
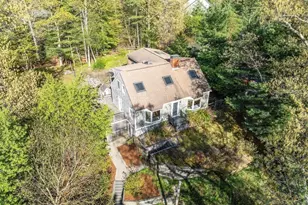
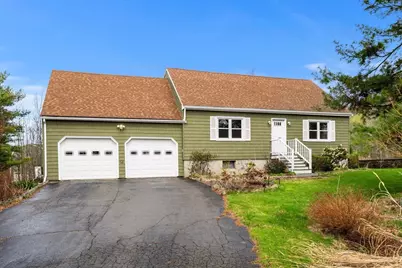
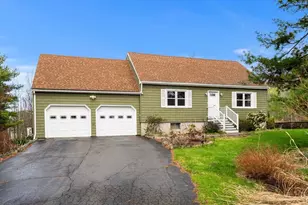
Warm, welcoming, and thoughtfully updated, this charming Cape offers the perfect blend of classic New England character and modern comfort. Set on a picturesque lot in desirable Rowley, the home features a bright, freshly painted interior filled with natural light. The updated kitchen with stainless steel appliances opens seamlessly to inviting living and dining spaces, ideal for both everyday living and relaxed gatherings. Recent exterior improvements, including updated windows, roof, and siding, enhance the home's crisp appearance and overall condition. A newer above garage bonus room adds exceptional flexibility, featuring its own mini split system and oversized windows overlooking serene surroundings, perfect for a home office, guest space, or private retreat. A new heating system installed in 2023 supports efficient, comfortable living year round, while the garage and basement provide generous storage. A wonderful opportunity to enjoy comfortable living in a welcoming community.
Full Property Details
Full Property Details for 413 Wethersfield St
General
- Sold For: $801,000
- Taxes: $9,071 (2026)
- Status: Closed
- Type: Single Family
- Source: MLSPin
- MLS ID: 73504579
- Added to Site: 172 day(s) ago
Interior
- Number of Rooms: 7
- Appliances: Water Heater
Rooms
Bathrooms
- Total Bathrooms: 2
- Full Bathrooms: 2
- Main - Full Baths: 2
Bedrooms
- Total Bedrooms: 4
- Primary Bedroom: Second
- Bedroom 2: First
- Bedroom 3: Second
- Bedroom 4: Second
Other Rooms
- Living Room: First
- Family Room: Second
- Kitchen: First
- Dining Room: First
- Laundry: In Basement
Exterior
- Exterior Features: Deck - Wood
Parking
- Garage: Yes
- Attached garage: Yes
- Garage Spaces: 2
- Total Spaces: 8
- Parking Features: Attached, Paved Drive, Off Street
Location
- County: Essex
- Driving Directions: From Route 1, turn onto Wethersfield Road.
Heating & Cooling
- Air Conditioning: Yes
- Cooling Type: Wall Unit(s), Ductless
- Heating Type: Baseboard, Oil
- Heating Fuel: Baseboard, Oil
Utilities
- Sewer: Private Sewer
- Water: Private
Structural Information
- Architectural Style: Cape
- Exterior Const.: Frame
- Roof: Shingle
- Square Feet: 2,166
- Sq. Ft. Source: Public Records
- Living Area: 2,166 Sq. Ft.
- Year Built: 1989
Lot Features
- Lot Size (Acres): 0.94
- Lot Dimensions: .94
- Frontage: Public
- Lot Features: Corner Lot
Financial Considerations
- Price Per Sq. Ft.: $369.81
- Tax Amount: $9,071
- Tax Year: 2026
Disclosures and Reports
- Property ID: 2124113
Get Pre-Approved Today
Schools
Schools serving 413 Wethersfield St
School District:Triton School District
| Name | Grades | Distance |
|---|---|---|
Pine Grove 191 Main Street, Rowley, MA 01969 | PK-6 | 2.1 mi |
Triton Regional Middle School 112 Elm Street, Newbury, MA 01922 | 7-8 | 1.4 mi |
Triton Regional High School 112 Elm Street, Newbury, MA 01922 | 9-12 | 1.4 mi |
Disclaimer:
School attendance boundaries provided by ATTOM Data Solutions and are for reference only. Contact the school directly to verify enrollment eligibility.
Price & Sales History for 413 Wethersfield St
Date
Details
Price
Change
Source
8/31/2026
Sold
$801,000
0.13%
MLS
7/01/2026
Price Reduced
$799,999
-5.88%
MLS
6/03/2026
Price Reduced
$850,000
-5.55%
MLS
4/21/2026
Listed
$899,900
—
MLS
Disclaimer: Historical sales information is derived from public records provided by the county offices. Information is not guaranteed and should be independently verified.
413 Wethersfield Street, Rowley, MA 01969 (MLS# 73504579) is a Single Family property that was sold at $801,000 on August 31, 2026. This property was listed by Michelle Mineo from our Beverly Office.Want to learn more about 413 Wethersfield Street? Do you have questions about finding other Single Family real estate for sale in Rowley? You can browse all Rowley real estate or contact a Coldwell Banker agent to request more information.