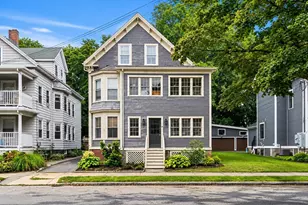
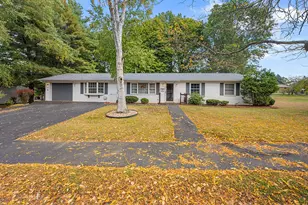
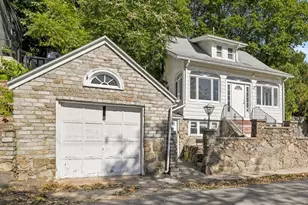
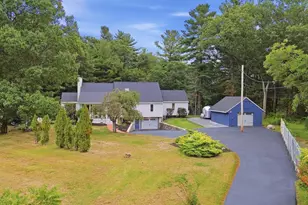
This is a carousel with tiles that activate property listing cards. Use the previous and next buttons to navigate.
1/1
$525,000
This is a carousel with tiles that activate property listing cards. Use the previous and next buttons to navigate.
1/1
Property Description
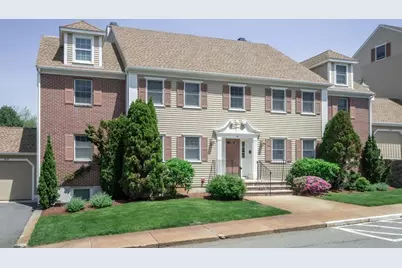
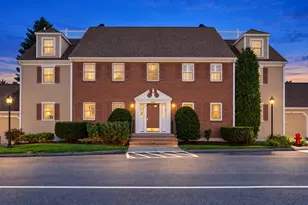
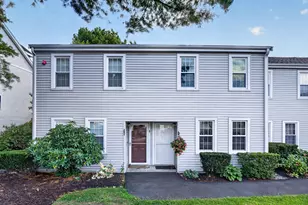
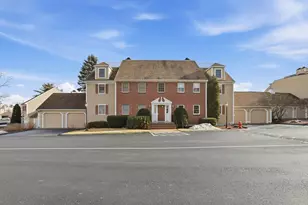
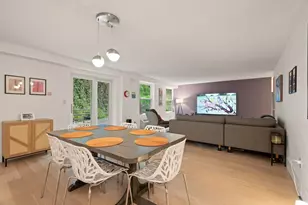
Beautifully updated and move-in ready, this desirable "Glover Style" condo at The Village at Vinnin Square offers modern comfort and effortless living. This bright and spacious 2-bed, 2-bath home features an open layout with an updated kitchen flowing seamlessly into expansive living and dining areas, ideal for entertaining or relaxing at home. The oversized primary suite offers a private full bath and generous closet space, while the second bedroom and additional full bath provide ideal flexibility for guests or a home office. Enjoy peaceful views from your private deck along with the convenience of in-unit laundry, abundant storage, a newer hot water tank (1 year old), deeded garage parking for one car, and an additional off-street parking space. Set within one of the North Shore's premier communities, residents enjoy beautifully maintained grounds, a clubhouse, swimming pool, tennis courts, and walking paths, all just minutes from shopping, dining, beaches, and commuter routes.
Full Property Details
Full Property Details for 10 Weatherly Dr #3
Sign in to view more details. Local MLS Rules require you to be signed in. Not a member yet? Sign up now.
General
- Sold For: $525,000
- HOA FEE: $685/month
- Taxes: $5,050 (2025)
- Status: Closed
- Type: Condo
- MLS ID: 73522383
- Added to Site: 46 day(s) ago
Rooms
Bathrooms
- Total Bathrooms: 2
- Full Bathrooms: 2
- Bathroom 1: First
- Bathroom 2: First
Bedrooms
- Total Bedrooms: 2
- Primary Bedroom: First
- Bedroom 2: First
Other Rooms
- Living Room: First
- Kitchen: First
- Dining Room: First
Parking
- Garage: Yes
- Garage Spaces: 1
- Parking Features: Garage Door Opener, Off Street
Location
- County: Essex
Structural Information
- Architectural Style: Other (See Remarks)
- Basement: Yes
- Stories/Levels: 1
- Square Feet: 1,334
- Year Built: 1980
Financial Considerations
- Association Fee: $685
- Tax Amount: $5,050
- Tax Year: 2025
Disclosures and Reports
- Disclosures/Rstr.: Some images are AI digitally staged. HVAC and A/C have been refurbished in the last year.
- Property ID: 3159440
Listed by Realty National MA, Marina Hauser

Get Pre-Approved Today
Schools
Schools serving 10 Weatherly Dr #3
School District:Salem School District, Salem, MA
| Name | Grades | Distance |
|---|---|---|
Horace Mann Laboratory 79 Willson Street, Salem, MA 01970 | K-5 | 1.4 mi |
Saltonstall School 211 Lafayette Street, Salem, MA 01970 | K-8 | 2 mi |
Witchcraft Heights Elementary School 1 Frederick Street, Salem, MA 01970 | K-5 | 2.2 mi |
Collins Middle School 29 Highland Avenue, Salem, MA 01970 | 6-8 | 1.9 mi |
Salem High School, Salem, MA 77 Willson Street, Salem, MA 01970 | 9-12 | 1.4 mi |
Salem Prep High School 2 Museum Place Mall, Salem, MA 01970 | 9-12 | 2.6 mi |
Carlton Elementary School 10 Skerry Street, Salem, MA 01970 | K-5 | 3.2 mi |
Bates Elementary School, Salem, MA 53 Liberty Hill Avenue, Salem, MA 01970 | K-5 | 3.3 mi |
Disclaimer:
School attendance boundaries provided by ATTOM Data Solutions and are for reference only. Contact the school directly to verify enrollment eligibility.
Price & Sales History for 10 Weatherly Dr #3
Date
Details
Price
Change
Source
6/30/2026
Sold
$525,000
0.21%
MLS
5/21/2026
Listed
$523,900
—
MLS
Disclaimer: Historical sales information is derived from public records provided by the county offices. Information is not guaranteed and should be independently verified.
10 Weatherly Drive #3, Salem, MA 01970 (MLS# 73522383) is a Condo property that was sold at $525,000 on June 30, 2026. Want to learn more about 10 Weatherly Drive #3? Do you have questions about finding other Condo real estate for sale in Salem? You can browse all Salem real estate or contact a Coldwell Banker agent to request more information.