This is a carousel with tiles that activate property listing cards. Use the previous and next buttons to navigate.
1/1
$740,000
This is a carousel with tiles that activate property listing cards. Use the previous and next buttons to navigate.
1/1
Property Description
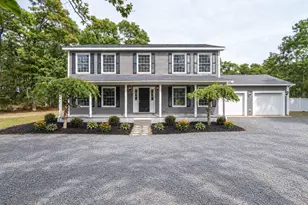
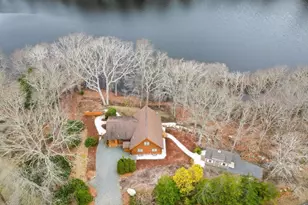
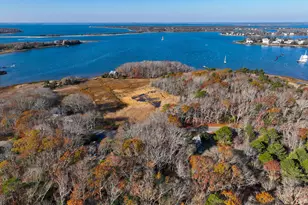
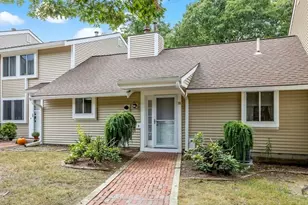
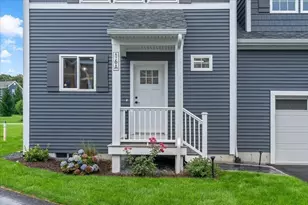
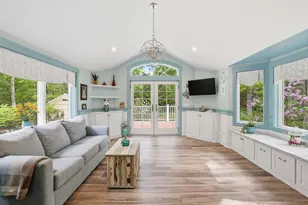
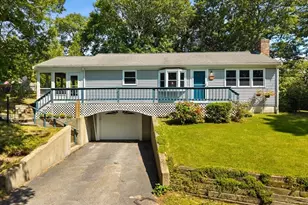
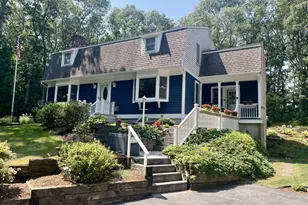
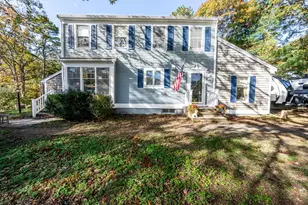
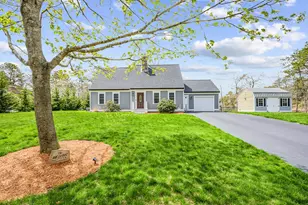
Welcome to your new home on Cape Cod! This 2023 renovated Colonial Style home offers a refined living experience in a well established neighborhood. The newly remodeled home was thoughtfully designed with a great connected flow of living space and an expansive outdoor deck & yard perfect for entertaining. The home features 3 bedrooms 1.5 baths, with each bedroom located upstairs and potential to add a 1st floor bedroom and full bath in the existing dining room on the main living area, if desired. A spacious 2-car garage is attached with plenty of storage space as well as ample off street parking with 2 driveways. The unfinished basement has plenty of height allowing any buyer to add a finished basement play area, gym, or extra living space. Located only a few miles from many restaurants and Mashpee Commons and only a half mile from Snake Pond Public Beach. Don't miss out on this amazing opportunity in the Country Farm Estates neighborhood in Sandwich.
Full Property Details
Full Property Details for 1 Forest Rd
General
- Sold For: $740,000
- Taxes: $5,738 (2025)
- Status: Closed
- Type: Single Family
- Source: MLSPin
- MLS ID: 73502589
- Added to Site: 106 day(s) ago
Interior
- Number of Rooms: 7
- Interior Features: Sheetrock Finish, Internet Available - Broadband, Internet Available - Satellite
- Appliances: Electric Water Heater, Tankless Water Heater, Microwave, ENERGY STAR Qualified Refrigerator, ENERGY STAR Qualified Dishwasher, Range
- Flooring: Tile, Hardwood
Rooms
Bathrooms
- Total Bathrooms: 2
- Full Bathrooms: 1
- Half Bathrooms: 1
- Main Floor Baths: 1
- Main - Full Baths: 1
- Main - 1/2 Baths: 1
- Bathroom 1: Half Bathroom, Stone/Ceramic Tile Flooring, Remodeled, Lighting - Pendant, Pedestal Sink, 5.67 x 4.92, Main, First, 27 Sq. Ft.
- Bathroom 2: Full Bathroom, Tiled Bathroom with Tub and Shower, S, 5.00 x 8.67, Second, 43 Sq. Ft.
Bedrooms
- Total Bedrooms: 3
- Primary Bedroom: 21.17 x 12.58, Second, 266 Sq. Ft.
- Bedroom 2: Closet, Hardwood Flooring, 11.70 x 9.92, Second, 116 Sq. Ft.
- Bedroom 3: Closet, Hardwood Flooring, 17.33 x 9.92, Second, 171 Sq. Ft.
Other Rooms
- Living Room: Hardwood Flooring, Open Floorplan, 16.25 x 12.67, First, 205 Sq. Ft.
- Family Room: Wood/Coal/Pellet Stove, Cathedral Ceiling(s), Hardwood Flooring, Exterior Deck, Exterior Access, Slider, Lighting - Sconce, 13.42 x 17.92, First, 240 Sq. Ft.
- Kitchen: Hardwood Flooring, Picture Window(s), Stone/Granite/Solid Countertops, Upgraded Countertops, Upgraded Cabinets, Exterior Deck, Exterior Access, Remodeled, Stainless Steel Appliances, Lighting - Overhead, 11.58 x 18.17, First, 210 Sq. Ft.
- Dining Room: Hardwood Flooring, Wainscoting, Lighting - Overhead, 11.50 x 11.75, First, 135 Sq. Ft.
- Laundry: In Basement, Electric Dryer Hookup, Washer Hookup
Exterior
- Exterior Features: Deck, Deck - Wood, Rain Gutters, Professional Landscaping
Parking
- Garage: Yes
- Attached garage: Yes
- Garage Spaces: 2
- Total Spaces: 8
- Parking Features: Attached, Under, Garage Door Opener, Storage, Workshop in Garage, Off Street, Driveway, Stone/Gravel
Location
- Area: Forestdale
- County: Barnstable
- Driving Directions: On the corner of Laurel Lane and Forest Road about a 1/2 mile from Snake Pond
Heating & Cooling
- Air Conditioning: Yes
- Cooling Type: Ductless
- Cooling Zones: 3
- Heating Type: Baseboard, Pellet Stove, Ductless
- Heating Fuel: Baseboard, Pellet Stove, Ductless
- Heating Zones: 2
Utilities
- Sewer: Private Sewer
- Water: Public
- Utility Description: Connection for Electric Range, Connection for Electric Dryer, Washer Hookup
Structural Information
- Architectural Style: Colonial
- Exterior Const.: Frame
- Basement: Yes
- Basement Desc.: Full, Walk-Out Access, Interior Entry, Concrete, Unfinished
- Roof: Shingle
- Drive-In Doors: Insulated Doors
- Square Feet: 1,690
- Sq. Ft. Source: Public Records
- Living Area: 1,690 Sq. Ft.
- Year Built: 1982
Lot Features
- Lot Size (Acres): 0.51
- Lot Dimensions: .51
- Frontage: Public
- Lot Features: Corner Lot
Water Features
- Water Front Desc.: Lake/Pond, Walk to, 3/10 to 1/2 Mile To Beach, Beach Ownership(Public)
Financial Considerations
- Price Per Sq. Ft.: $437.87
- Tax Amount: $5,738
- Tax Year: 2025
Disclosures and Reports
- Property ID: 2385058
Get Pre-Approved Today
Schools
Schools serving 1 Forest Rd
School District:Sandwich School District
| Name | Grades | Distance |
|---|---|---|
Forestdale School, Sandwich, MA 151 Route 130, Sandwich, MA 02644 | PK-2 | 1.7 mi |
Oak Ridge 260 Quaker Mtg Hs Rd, Sandwich, MA 02537 | 3-6 | 4.5 mi |
Sandwich Stem Academy 365 Quaker Meetinghouse Road, Sandwich, MA 02537 | 7-8 | 5.2 mi |
Sandwich High School 365 Quaker Meetinghouse Rd, Sandwich, MA 02537 | 9-12 | 5.2 mi |
Disclaimer:
School attendance boundaries provided by ATTOM Data Solutions and are for reference only. Contact the school directly to verify enrollment eligibility.
Price & Sales History for 1 Forest Rd
Date
Details
Price
Change
Source
7/01/2026
Sold
$740,000
-1.33%
MLS
6/01/2026
Price Reduced
$750,000
-3.23%
MLS
5/12/2026
Price Reduced
$775,000
-3%
MLS
4/15/2026
Listed
$799,000
—
MLS
Disclaimer: Historical sales information is derived from public records provided by the county offices. Information is not guaranteed and should be independently verified.
1 Forest Rd, Sandwich, MA 02644 (MLS# 73502589) is a Single Family property that was sold at $740,000 on July 01, 2026. This property was listed by The Quirk Group from our Boston-Back Bay Office.Want to learn more about 1 Forest Rd? Do you have questions about finding other Single Family real estate for sale in Sandwich? You can browse all Sandwich real estate or contact a Coldwell Banker agent to request more information.