This is a carousel with tiles that activate property listing cards. Use the previous and next buttons to navigate.
1/1
$900,000
This is a carousel with tiles that activate property listing cards. Use the previous and next buttons to navigate.
1/1
Property Description
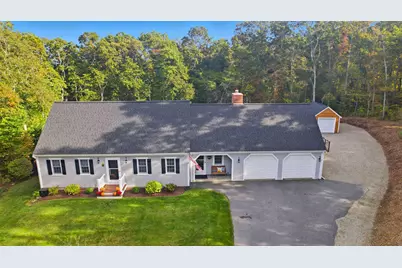
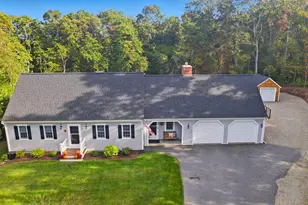
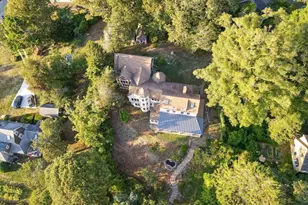
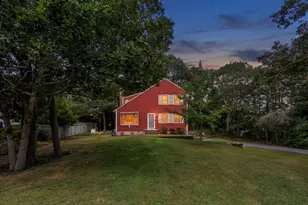
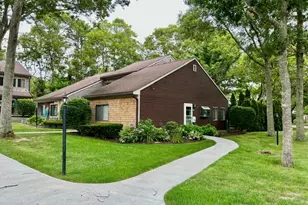
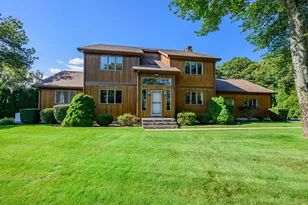
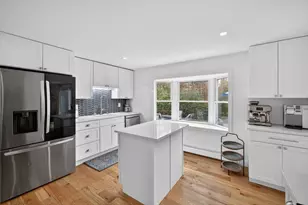
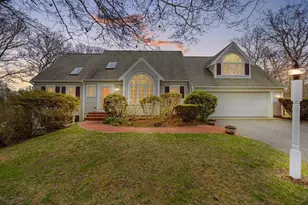
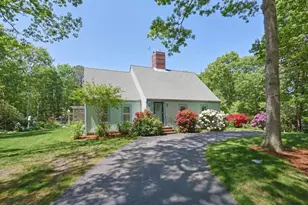
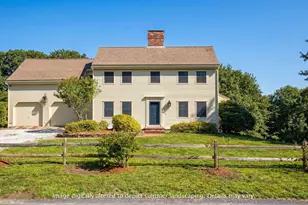
If you have been searching for a home where every major improvement has already been completed (roof, skylight, windows, gutters & more), this pristine property located in the desirable Galloping Hills neighborhood delivers exceptional value, comfort & peace of mind. Nestled on a private .65 acre lot at the end of a cul-de-sac & framed by conservation land, this beautifully maintained 4 bedroom home offers a peaceful retreat just minutes from beaches, Sandwich Village, shopping, & dining. Designed for comfortable everyday living & entertaining, the main level features an open kitchen & living room, separate dining room, spacious family room, & a 1st floor bedroom offering flexibility for guests, a home office, or multi-generational living. Upstairs are three additional bedrooms, including a spacious primary bedroom with adjoining room currently used as an office. The partially finished walk-out basement adds approx. 700 sq. ft. of additional space, including recreation room, storage room, laundry & utility room. Enjoy a beautiful, fenced backyard while relaxing on your back deck. The 12x20 shed with heat & electricity provides endless possibilities. Pride of ownership, a must see!
Full Property Details
Full Property Details for 10 Royal Cir
General
- Sold For: $900,000
- Taxes: $755,900 (2026)
- Status: Closed
- Type: Single Family
- Source: CCI
- MLS ID: 22603038
- Added to Site: 113 day(s) ago
Interior
- Number of Rooms: 8
- Interior Features: Sound System, Recessed Lighting
- Fireplace: Yes
- Number of Fireplaces: 1
- Fireplace(s): Wood Burning
- Appliances: Dishwasher, Refrigerator, Electric Range
- Flooring: Hardwood, Carpet, Tile
Rooms
Bathrooms
- Total Bathrooms: 2
- Full Bathrooms: 2
Bedrooms
- Total Bedrooms: 4
- Primary Bedroom: Recessed Lighting, Office/Sitting Area, Closet, Second
- Bedroom 3: Second Level
- Bedroom 4: Second Level
- Bedroom 5: First Level
Other Rooms
- Living Room: First Level
- Kitchen: Kitchen, Breakfast Bar, Built-in Features, First Level
- Dining Room: Built-in Features, Dining Room, First Level
- Laundry: Laundry Room, Sink, In Basement
Exterior
- Deck/Patio: Deck
Parking
- Garage: Yes
- Total Spaces: 6
Location
- County: Barnstable
- Driving Directions: From Route 6A take Gully (one way road) or from Route 6A take Chipman to left on Crowell, right on Gully, left on Sea Meadow, right on Royal Circle.
Heating & Cooling
- Heating Type: Hot Water
Utilities
- Sewer: Septic Tank, Septic Tank
Structural Information
- Architectural Style: Cape Cod
- Construction: Clapboard, Shingle Siding
- Exterior Const.: Clapboard, Shingle Siding
- Basement Desc.: Partial, Full
- Roof: Asphalt
- Stories/Levels: 2
- Square Feet: 2,940
- Sq. Ft. Source: Estimated
- Year Built: 1973
- Property Condition: Actual
Lot Features
- Lot Size (Acres): 0.65
- Lot Size (Sq. Ft.): 28,314
- Lot Size Source: Field Card
- Frontage: Public
- Street/Road Desc.: Paved
- Zoning: R-1
- Fencing (Description): Fenced, Full
Financial Considerations
- Price Per Sq. Ft.: $306
- Assessment Amount: $755,900
- Land Assmt: $239,600
- Tax Amount: $755,900
- Tax Year: 2026
Disclosures and Reports
- Special Conditions: None
- Property ID: SAND M:0039 B:0000 L:00180
Listed by William Raveis Real Estate & Home Services, Erin Cameron
Sold by Copper Cod Real Estate, Shane T Hoctor

Get Pre-Approved Today
Schools
Schools serving 10 Royal Cir
School District:Sandwich School District
| Name | Grades | Distance |
|---|---|---|
Oak Ridge 260 Quaker Mtg Hs Rd, Sandwich, MA 02537 | 3-6 | 1.7 mi |
Forestdale School, Sandwich, MA 151 Route 130, Sandwich, MA 02644 | PK-2 | 3.3 mi |
Sandwich High School 365 Quaker Meetinghouse Rd, Sandwich, MA 02537 | 9-12 | 0.8 mi |
Sandwich Stem Academy 365 Quaker Meetinghouse Road, Sandwich, MA 02537 | 7-8 | 0.8 mi |
Disclaimer:
School attendance boundaries provided by ATTOM Data Solutions and are for reference only. Contact the school directly to verify enrollment eligibility.
Price & Sales History for 10 Royal Cir
Date
Details
Price
Change
Source
9/30/2026
Sold
$900,000
0.01%
MLS
6/23/2026
Listed
$899,900
—
MLS
Disclaimer: Historical sales information is derived from public records provided by the county offices. Information is not guaranteed and should be independently verified.
10 Royal Circle, Sandwich, MA 02563 (MLS# 22603038) is a Single Family property that was sold at $900,000 on September 30, 2026. Want to learn more about 10 Royal Circle? Do you have questions about finding other Single Family real estate for sale in Sandwich? You can browse all Sandwich real estate or contact a Coldwell Banker agent to request more information.