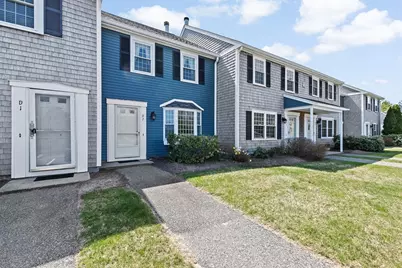
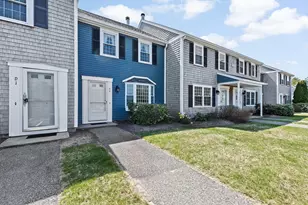

This is a carousel with tiles that activate property listing cards. Use the previous and next buttons to navigate.
1/1
$415,000
This is a carousel with tiles that activate property listing cards. Use the previous and next buttons to navigate.
1/1
Property Description
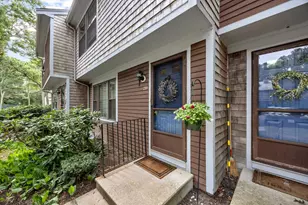
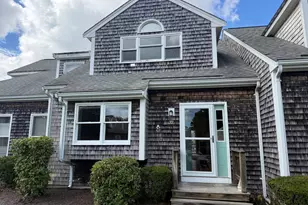
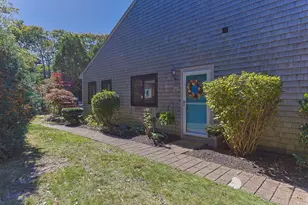
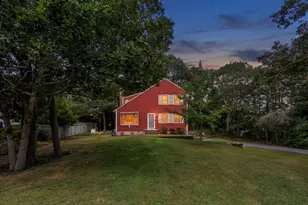
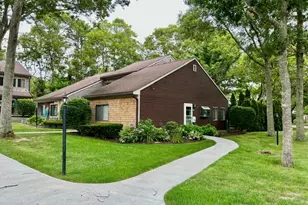
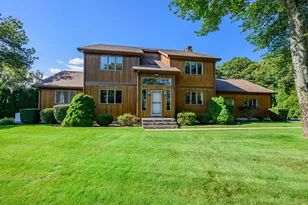
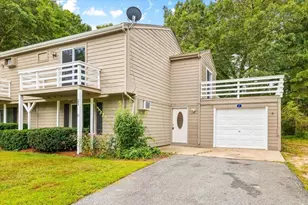
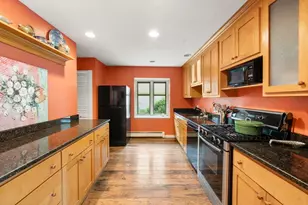
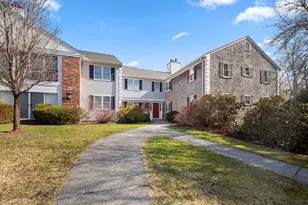
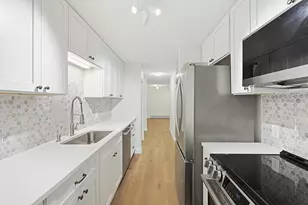
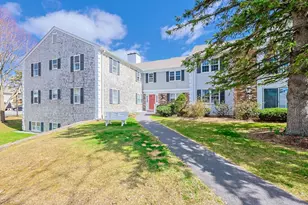
Move-in ready townhouse just off scenic Route 6A offering an appealing blend of comfort, convenience, and Cape Cod charm. The main level features an open floor plan, wood-burning fireplace, laminate wood flooring, a half bath, and in-unit laundry. Upstairs are two spacious bedrooms, including a primary bedroom with direct access to the full bath. The third-floor bonus room provides flexible space for a home office, guest room, or media area. Enjoy professionally landscaped grounds backing to conservation land for added privacy and a peaceful setting. One assigned parking space plus guest parking is included. Pet-friendly association allows one small dog or up to two cats. Convenient to beaches, shopping, restaurants, and everyday amenities. An excellent opportunity for first-time buyers, downsizers, or anyone seeking easy Cape Cod living.
Full Property Details
Full Property Details for 36 Atkins Rd #D2
General
- Sold For: $415,000
- HOA FEE: $519/month
- Taxes: $3,550 (2025)
- Status: Closed
- Type: Townhouse
- Source: MLSPin
- MLS ID: 73484500
- Added to Site: 128 day(s) ago
Interior
- Number of Rooms: 6
- Interior Features: Vaulted Ceiling(s), Bonus Room
- Fireplace: Yes
- Number of Fireplaces: 1
- Fireplace(s): Living Room
- Appliances: Range, Dishwasher, Refrigerator, Washer, Dryer
- Flooring: Carpet, Laminate, Flooring - Wall to Wall Carpet
Rooms
Bathrooms
- Total Bathrooms: 2
- Full Bathrooms: 1
- Half Bathrooms: 1
- Main - Full Baths: 1
- Main - 1/2 Baths: 1
- Bathroom 1: Full Bathroom, Bathroom with Tub and Shower, Stone/Ceramic Tile Flooring, 10.50 x 7.17, Second, 75 Sq. Ft.
- Bathroom 2: Half Bathroom, Stone/Ceramic Tile Flooring, 4.75 x 5.33, First, 25 Sq. Ft.
Bedrooms
- Total Bedrooms: 2
- Primary Bedroom: 14.92 x 12.00, Second, 179 Sq. Ft.
- Bedroom 2: Closet, Wall-to-Wall Carpet, 14.92 x 12.00, Second, 179 Sq. Ft.
Other Rooms
- Living Room: Laminate Flooring, Picture Window(s), 17.42 x 13.58, First, 236 Sq. Ft.
- Kitchen: Stone/Ceramic Tile Flooring, Electric Dryer Hookup, Exterior Access, Washer Hookup, 14.00 x 9.50, First, 133 Sq. Ft.
- Dining Room: 17.42 x 8.58, First, 149 Sq. Ft.
- Laundry: First Floor, In Unit, Electric Dryer Hookup
Additional Information
- Year Round: Yes
Parking
- Total Spaces: 1
- Parking Features: Assigned, Guest
Location
- Area: East Sandwich
- County: Barnstable
- Complex: Fox Meadow
- Building Name: Fox Meadow
- Driving Directions: Rt 6A to Atkins Rd turn into Fox Meadow
Community
- Pets Allowed: Yes
- Pet Restrictions: Other (See Remarks)
- Management Type: Off-Site Professional Management
Heating & Cooling
- Air Conditioning: Yes
- Cooling Type: Window Unit(s)
- Heating Type: Electric
- Heating Fuel: Electric
Utilities
- Sewer: Private Sewer
- Water: Public
- Utility Description: Connection for Electric Range, Connection for Electric Dryer
Structural Information
- Exterior Const.: Frame
- Basement: Yes
- Basement Desc.: N
- Roof: Shingle
- Drive-In Doors: Storm Door(s)
- Stories/Levels: 3
- Square Feet: 1,323
- Sq. Ft. Source: Public Records
- Living Area: 1,323 Sq. Ft.
- Year Built: 1986
Water Features
- Water Front Desc.: Ocean, 1 to 2 Mile To Beach
Financial Considerations
- Price Per Sq. Ft.: $313.68
- Association Fee: $519
- Assoc Fee Freq.: Monthly
- Tax Amount: $3,550
- Tax Year: 2025
- Terms: Contract
Disclosures and Reports
- Documents Avail.: Master Deed, Unit Deed, Rules & Regs, Association Financial Statements
- Exclusions: All Personal Property
- Disclosures/Rstr.: All information deemed reliable, but not guaranteed. Buyer to do due diligence.
- Property ID: M:0034 B:0050 L:00D2, 2390207
Get Pre-Approved Today
Schools
Schools serving 36 Atkins Rd #D2
School District:Sandwich School District
| Name | Grades | Distance |
|---|---|---|
Oak Ridge 260 Quaker Mtg Hs Rd, Sandwich, MA 02537 | 3-6 | 1.3 mi |
Forestdale School, Sandwich, MA 151 Route 130, Sandwich, MA 02644 | PK-2 | 4.1 mi |
Sandwich High School 365 Quaker Meetinghouse Rd, Sandwich, MA 02537 | 9-12 | 0.7 mi |
Sandwich Stem Academy 365 Quaker Meetinghouse Road, Sandwich, MA 02537 | 7-8 | 0.7 mi |
Disclaimer:
School attendance boundaries provided by ATTOM Data Solutions and are for reference only. Contact the school directly to verify enrollment eligibility.
Price & Sales History for 36 Atkins Rd #D2
Date
Details
Price
Change
Source
5/28/2026
Sold
$415,000
-0.95%
MLS
3/10/2026
Listed
$419,000
—
MLS
Disclaimer: Historical sales information is derived from public records provided by the county offices. Information is not guaranteed and should be independently verified.
36 Atkins Rd #D2, Sandwich, MA 02537 (MLS# 73484500) is a Townhouse property that was sold at $415,000 on May 28, 2026. This property was listed by Ellen Johnson from our Plymouth Office.Want to learn more about 36 Atkins Rd #D2? Do you have questions about finding other Townhouse real estate for sale in Sandwich? You can browse all Sandwich real estate or contact a Coldwell Banker agent to request more information.