
This is a carousel with tiles that activate property listing cards. Use the previous and next buttons to navigate.
1/1
$1,550,000
This is a carousel with tiles that activate property listing cards. Use the previous and next buttons to navigate.
1/1
Property Description
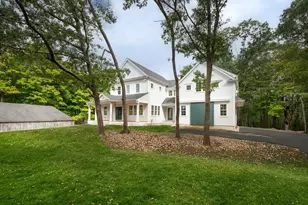
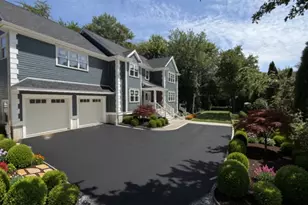
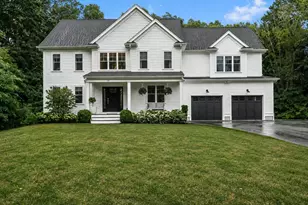
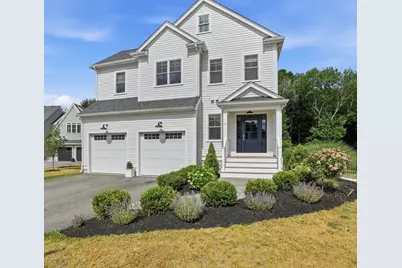
Gorgeous 4 bedroom, 2.5 bath Colonial in sought after Curtis Farm Estates. Located on a cul-de-sac and within walking distance to the new Hatherly School complex, this exceptional home features an extensive list of upgrades beyond the builder's package. Beautiful cabinetry, custom built-ins, coffee bar, stunning tile work, quartz countertops, stainless appliances and a spacious open floor plan create the perfect blend of style and function. The inviting living room offers a gas fireplace and opens to a large composite deck with pergola, ideal for entertaining family and friends. The second floor features a spacious primary suite with 2 closets, gorgeous bath, three additional bedrooms and another full bath. A spacious 975sf of unfinished basement provides excellent expansion potential. More than a home, this is a lifestyle defined by luxury, comfort and the enduring appeal of Scituate's picturesque coastline. Welcome Home!
Full Property Details
Full Property Details for 11 Carriage House Wy
General
- Sold For: $1,550,000
- HOA FEE: $200/month
- Taxes: $11,306 (2025)
- Status: Closed
- Type: Single Family
- Source: MLSPin
- MLS ID: 73537758
- Added to Site: 62 day(s) ago
Interior
- Number of Rooms: 8
- Fireplace: Yes
- Number of Fireplaces: 1
- Fireplace(s): Living Room
- Appliances: Range, Dishwasher, Microwave, Refrigerator, Washer, Dryer, Wine Refrigerator
- Flooring: Wood, Tile
Rooms
Bathrooms
- Total Bathrooms: 3
- Full Bathrooms: 2
- Half Bathrooms: 1
- Main - Full Baths: 2
- Main - 1/2 Baths: 1
- Bathroom 1: Half Bathroom, First
- Bathroom 2: Full Bathroom, Tiled Bathroom with Shower Stall, Sto, Second
- Bathroom 3: Bathroom - Full, Bathroom - Tiled With Tub & Shower, Second
Bedrooms
- Total Bedrooms: 4
- Primary Bedroom: Yes, Second
- Bedroom 2: Closet, Hardwood Flooring, Second
- Bedroom 3: Closet, Hardwood Flooring, Second
- Bedroom 4: Closet, Hardwood Flooring, Second
Other Rooms
- Living Room: Hardwood Flooring, Exterior Deck, Exterior Access, Open Floorplan, Recessed Lighting, First
- Kitchen: Hardwood Flooring, Dining Area, Stone/Granite/Solid Countertops, Kitchen Island, Upgraded Cabinets, Open Floorplan, Stainless Steel Appliances, Gas Stove, First
- Dining Room: Open Floorplan, Recessed Lighting, First
- Laundry: Electric Dryer Hookup, Washer Hookup, Second Floor, Gas Dryer Hookup
Exterior
- Exterior Features: Deck - Composite, Rain Gutters, Screens
- Color: white
Parking
- Garage: Yes
- Attached garage: Yes
- Garage Spaces: 2
- Total Spaces: 8
- Parking Features: Attached, Paved Drive, Off Street, Paved
Location
- County: Plymouth
- Subdivision: Curtis Farm Estates
- Driving Directions: Tilden Road to Carriage House Way
School Information
- Elementary School: Hatherly
- Middle School: Gates Middle
- High School: Scituate Hs
Community
- Association: Yes
Heating & Cooling
- Air Conditioning: Yes
- Cooling Type: Central Air
- Cooling Zones: 2
- Heating Type: Forced Air, Natural Gas
- Heating Fuel: Forced Air, Natural Gas
- Heating Zones: 2
Utilities
- Sewer: Private Sewer
- Water: Public
- Utility Description: Connection for Gas Range, Connection for Gas Dryer
Structural Information
- Architectural Style: Colonial
- Exterior Const.: Frame
- Basement: Yes
- Basement Desc.: Full, Interior Entry, Unfinished
- Roof: Shingle
- Square Feet: 2,602
- Sq. Ft. Source: Public Records
- Living Area: 2,602 Sq. Ft.
- Year Built: 2021
Lot Features
- Lot Size (Acres): 0.55
- Lot Dimensions: .55
- Frontage: Public
- Lot Features: Level
Water Features
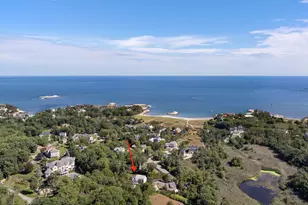
- Water Front Desc.: Ocean, 1 to 2 Mile To Beach, Beach Ownership(Public)
Financial Considerations
- Price Per Sq. Ft.: $595.7
- Association Fee: $200
- Assoc Fee Freq.: Monthly
- Tax Amount: $11,306
- Tax Year: 2025
Disclosures and Reports
- Disclosures/Rstr.: 4 Bedroom septic, homes share controls and pumps, leaching field, generator being installed at pump station. HOA for shared septic and common areas. Extensive list of updates attached.
- Property ID: M:021 B:012 L:010, 5070554
Get Pre-Approved Today
Schools
Schools serving 11 Carriage House Wy
School District:Scituate School District, Scituate, MA
| Name | Grades | Distance |
|---|---|---|
Hatherly Elementary School 72 Ann Vinal Road, Scituate, MA 02066 | K-6 | 0.2 mi |
Gates Intermediate School 460 First Parish Road, Scituate, MA 02066 | 7-8 | 1.5 mi |
Scituate High School, Scituate, MA 606 Chief Justice Cushing Highway, Scituate, MA 02066 | 9-12 | 1.3 mi |
Disclaimer:
School attendance boundaries provided by ATTOM Data Solutions and are for reference only. Contact the school directly to verify enrollment eligibility.
Price & Sales History for 11 Carriage House Wy
Date
Details
Price
Change
Source
8/14/2026
Sold
$1,550,000
0.01%
MLS
6/25/2026
Price Reduced
$1,549,900
-2.83%
MLS
6/17/2026
Listed
$1,595,000
—
MLS
Disclaimer: Historical sales information is derived from public records provided by the county offices. Information is not guaranteed and should be independently verified.
11 Carriage House Way, Scituate, MA 02066 (MLS# 73537758) is a Single Family property that was sold at $1,550,000 on August 14, 2026. This property was listed by Karen Mullen from our Scituate Office.Want to learn more about 11 Carriage House Way? Do you have questions about finding other Single Family real estate for sale in Scituate? You can browse all Scituate real estate or contact a Coldwell Banker agent to request more information.