
This is a carousel with tiles that activate property listing cards. Use the previous and next buttons to navigate.
1/1
$802,000
This is a carousel with tiles that activate property listing cards. Use the previous and next buttons to navigate.
1/1
Property Description
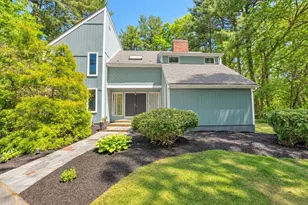
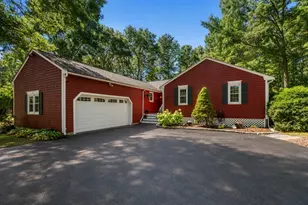
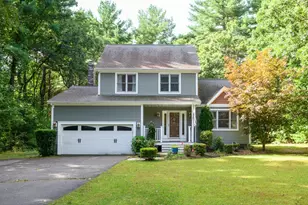
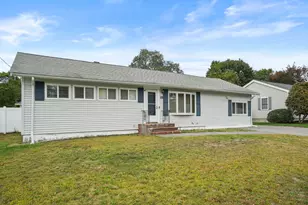
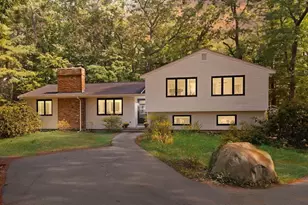
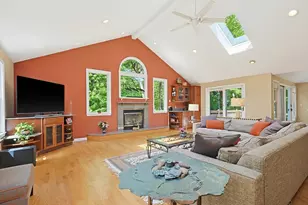
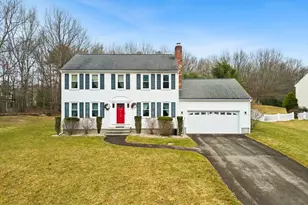
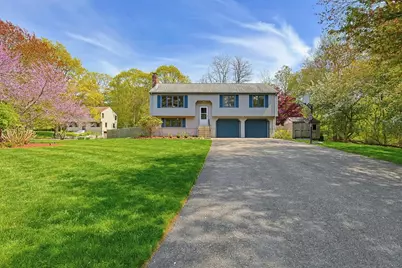
Modern Comfort Meets Serene Sharon Living: Discover the perfect balance of privacy and sophistication at 1 Tamworth Rd. This distinguished 3-bedroom, 2-bathroom residence spans 1,612 square feet of meticulously maintained living space, designed for both effortless entertaining and quiet relaxation. Every detail has been attended to, starting with fresh interior paint (2026), new water tank (2026) and gleaming wood flooring (2022). The heart of the home flows seamlessly into well-appointed private quarters, while the expansive 40,075 sq. ft. lot serves as your own personal sanctuary-perfect for weekend gardening, outdoor hosting, or simply enjoying the peace of one of Sharon's most sought-after settings. Complete with a spacious two-car garage and timeless 1980s craftsmanship, this home offers a rare opportunity to enjoy an exceptional lifestyle in a premier community. Please submit offer by Monday, 5/18 8:00pm. Seller reserves the right to accept a great offer prior to the deadline.
Full Property Details
Full Property Details for 1 Tamworth Rd
General
- Sold For: $802,000
- Taxes: $10,720 (2026)
- Status: Closed
- Type: Single Family
- Source: MLSPin
- MLS ID: 73519644
- Added to Site: 55 day(s) ago
Interior
- Number of Rooms: 7
- Interior Features: Internet Available - Broadband
- Fireplace: Yes
- Number of Fireplaces: 1
- Fireplace(s): Family Room
- Appliances: Range, Microwave, Refrigerator, Washer, Dryer, Plumbed For Ice Maker
- Flooring: Hardwood, Wood Laminate
Rooms
Bathrooms
- Total Bathrooms: 2
- Full Bathrooms: 2
- Main - Full Baths: 2
- Bathroom 1: Full Bathroom, Tiled Bathroom with Tub and Shower, Linen Closet, Stone/Ceramic Tile Flooring, Stone/Gran
- Bathroom 2: Full Bathroom, Bathroom with Shower Stall, Marble Fl
Bedrooms
- Total Bedrooms: 3
- Primary Bedroom: Yes, Second
- Bedroom 2: Closet, Hardwood Flooring, Recessed Lighting, Second
- Bedroom 3: Closet, Hardwood Flooring, Recessed Lighting, Second
Other Rooms
- Living Room: Hardwood Flooring, Picture Window(s), Open Floorplan, Recessed Lighting, Main, Second
- Family Room: Closet, Wood Flooring, Exterior Access, First
- Kitchen: Stone/Ceramic Tile Flooring, Stone/Granite/Solid Countertops, Kitchen Island, Exterior Deck, Exterior Access, Recessed Lighting, Stainless Steel Appliances, Gas Stove, Second
- Dining Room: Hardwood Flooring, Open Floorplan, Main, Second
- Laundry: In Basement, Gas Dryer Hookup, Washer Hookup
Exterior
- Exterior Features: Deck - Composite, Storage, Fenced Yard
- Color: Grey
Parking
- Garage: Yes
- Attached garage: Yes
- Garage Spaces: 2
- Total Spaces: 10
- Parking Features: Attached, Under, Garage Door Opener, Paved Drive, Off Street, Paved
Location
- County: Norfolk
- Driving Directions: South Main St to Pond St to Massapoag Ave to Tamworth Rd
School Information
- Elementary School: Cottage
- Middle School: Sharon Middle School
- High School: Sharon High
Heating & Cooling
- Air Conditioning: Yes
- Cooling Type: Central Air
- Cooling Zones: 2
- Heating Type: Forced Air, Natural Gas
- Heating Fuel: Forced Air, Natural Gas
- Heating Zones: 2
Utilities
- Sewer: Private Sewer
- Water: Public
- Utility Description: Connection for Gas Range, Connection for Gas Dryer, Washer Hookup, Icemaker Connection
Structural Information
- Architectural Style: Raised Ranch
- Exterior Const.: Frame
- Basement: Yes
- Basement Desc.: Partially Finished
- Roof: Shingle
- Square Feet: 1,612
- Sq. Ft. Source: Public Records
- Living Area: 1,612 Sq. Ft.
- Year Built: 1983
Lot Features
- Lot Size (Acres): 0.92
- Lot Dimensions: .92
- Frontage: Public
- Street/Road Desc.: Paved
- Fence: Yes
- Lot Features: Wooded, Level
- Fencing (Description): Fenced
Water Features
- Water Front Desc.: Lake/Pond, 1 to 2 Mile To Beach, Beach Ownership(Public)
Financial Considerations
- Price Per Sq. Ft.: $497.52
- Tax Amount: $10,720
- Tax Year: 2026
Disclosures and Reports
- Disclosures/Rstr.: Fresh Paint (2026), New Water Heater (2026), Reverse Osmosis Water Filter System (2024), EV Charging Station (2023), Range Hood (2023), Wood Flooring (2022), Dish Washer, W/D (2022), Furnace (2017), A/C (2017), Some New Windows (2016). A couple of photos are virtually staged. Offer by Mon 8 pm.
- Property ID: M:008 B:066 L:000, 219707
Get Pre-Approved Today
Schools
Schools serving 1 Tamworth Rd
School District:Sharon School District
| Name | Grades | Distance |
|---|---|---|
Cottage Street Elementary School 30 Cottage Street, Sharon, MA 02067 | K-5 | 3.3 mi |
Sharon Middle School 75 Mountain Street, Sharon, MA 02067 | 6-8 | 2.5 mi |
Sharon High School 181 Pond Street, Sharon, MA 02067 | 9-12 | 3 mi |
Disclaimer:
School attendance boundaries provided by ATTOM Data Solutions and are for reference only. Contact the school directly to verify enrollment eligibility.
Price & Sales History for 1 Tamworth Rd
Date
Details
Price
Change
Source
6/24/2026
Sold
$802,000
2.17%
MLS
5/14/2026
Listed
$785,000
—
MLS
Disclaimer: Historical sales information is derived from public records provided by the county offices. Information is not guaranteed and should be independently verified.
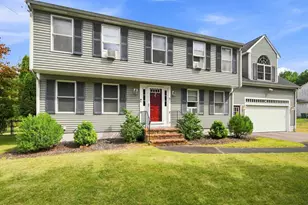
1 Tamworth Rd, Sharon, MA 02067 (MLS# 73519644) is a Single Family property that was sold at $802,000 on June 24, 2026. This property was listed by Leslie Zhang from our Sharon-Canton Regional Office.Want to learn more about 1 Tamworth Rd? Do you have questions about finding other Single Family real estate for sale in Sharon? You can browse all Sharon real estate or contact a Coldwell Banker agent to request more information.