
This is a carousel with tiles that activate property listing cards. Use the previous and next buttons to navigate.
1/1
$890,000
This is a carousel with tiles that activate property listing cards. Use the previous and next buttons to navigate.
1/1
Property Description
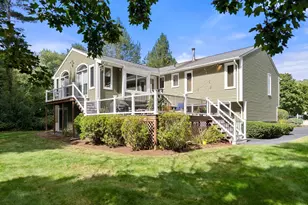
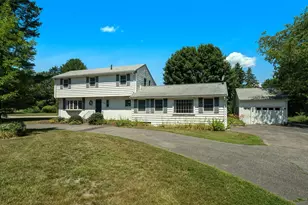
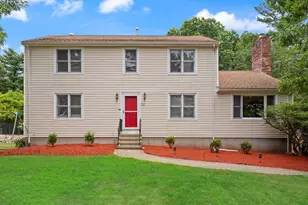
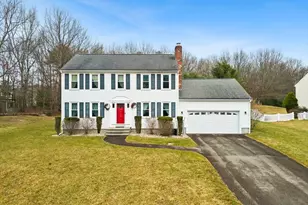
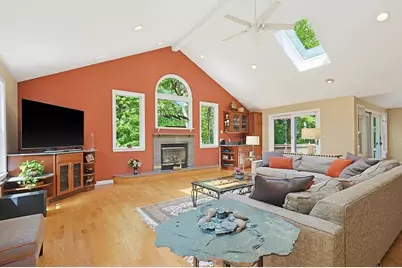
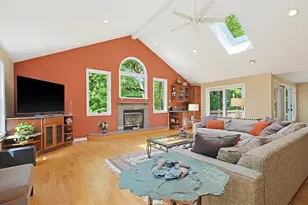
Welcome to a property lovingly maintained & thoughtfully expanded. Beautiful custom woodwork & solid wood doors throughout.The main level offers a formal living rm, dining rm, cozy den w/wood-burning fireplace, a custom cherry kitchen w/SS appliances, lots of storage, granite countertops & dedicated coffee bar. A charming breakfast rm opens to a wrap-around deck for grilling & relaxing. The stunning 23x20 GREAT ROOM addition features a soaring cathedral ceiling with skylights, a gas fireplace, a wet bar & built-in cabinetry--the ultimate gathering space for entertaining family & friends! Upstairs, three generously sized bedrooms include a primary bedroom w/walk-in closet & built-in bookshelves. The finished basement provides flexible space for a playroom, office or workshop plus direct garage access. A large yard offers room to play, garden and enjoy. This home truly delivers at every turn - don't miss it! Near Borderland State Park, Lake Massapoag, schools & town center!
Full Property Details
Full Property Details for 619 Massapoag Ave
General
- Sold For: $890,000
- Taxes: $14,711 (2026)
- Status: Closed
- Type: Single Family
- Source: MLSPin
- MLS ID: 73525671
- Added to Site: 91 day(s) ago
Interior
- Number of Rooms: 10
- Interior Features: Cathedral Ceiling(s), Ceiling Fan(s), Closet/Cabinets - Custom Built, Countertops - Stone/Granite/Solid, Wet bar, Open Floorplan, Recessed Lighting, Dining Area, Slider, Den, Great Room, Play Room, Wet Bar
- Fireplace: Yes
- Number of Fireplaces: 2
- Appliances: Range, Oven, Dishwasher, Refrigerator, Washer, Dryer
- Flooring: Tile, Carpet, Hardwood, Flooring - Wall to Wall Carpet, Flooring - Hardwood, Flooring - Stone/Ceramic Tile
Rooms
Bathrooms
- Total Bathrooms: 3
- Full Bathrooms: 2
- Half Bathrooms: 1
- Main - Full Baths: 2
- Main - 1/2 Baths: 1
- Bathroom 1: Half Bathroom, Stone/Ceramic Tile Flooring, First
- Bathroom 2: Full Bathroom, Custom-Built Closet/Cabinets, Stone/C, Second
- Bathroom 3: Bathroom - Full, Closet/Cabinets - Custom Built, Flo, Second
Bedrooms
- Total Bedrooms: 3
- Primary Bedroom: Yes, 16.00 x 12.00, Second, 192 Sq. Ft.
- Bedroom 2: Closet, Wall-to-Wall Carpet, 16.00 x 11.00, Second, 176 Sq. Ft.
- Bedroom 3: Closet, Wall-to-Wall Carpet, 16.00 x 12.00, Second, 192 Sq. Ft.
Other Rooms
- Living Room: Wall-to-Wall Carpet, 16.00 x 13.00, First, 208 Sq. Ft.
- Kitchen: Custom-Built Closet/Cabinets, Hardwood Flooring, Stone/Granite/Solid Countertops, Breakfast Bar/Nook, Stainless Steel Appliances, Gas Stove, 15.00 x 12.00, First, 180 Sq. Ft.
- Dining Room: Wall-to-Wall Carpet, 11.00 x 11.00, First, 121 Sq. Ft.
- Laundry: In Basement
Exterior
- Exterior Features: Deck, Rain Gutters, Professional Landscaping, Sprinkler System
- Color: Blue
Parking
- Garage: Yes
- Attached garage: Yes
- Garage Spaces: 2
- Total Spaces: 8
- Parking Features: Under, Garage Door Opener, Storage, Paved Drive, Driveway, Paved
Location
- Area: Massapoag Lake
- County: Norfolk
- Driving Directions: Pond St - Massapoag
School Information
- Elementary School: Heights Elementary
- Middle School: Sharon Middle
- High School: Sharon High
Heating & Cooling
- Air Conditioning: Yes
- Cooling Type: Central Air
- Cooling Zones: 2
- Heating Type: Forced Air, Natural Gas, Fireplace(s), Fireplace
- Heating Fuel: Forced Air, Natural Gas, Fireplace(s), Fireplace
- Heating Zones: 2
Utilities
- Sewer: Private Sewer
- Water: Public
- Utility Description: Connection for Gas Range
Structural Information
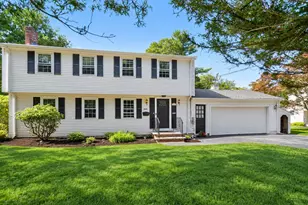
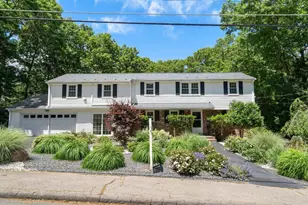
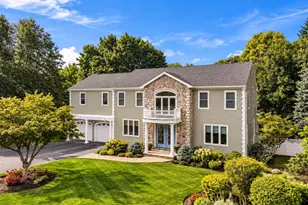
- Architectural Style: Colonial
- Exterior Const.: Frame
- Basement: Yes
- Basement Desc.: Full, Partially Finished, Garage Access, Radon Remediation System
- Roof: Shingle
- Square Feet: 2,866
- Sq. Ft. Source: Public Records
- Living Area: 2,866 Sq. Ft.
- Year Built: 1985
Lot Features
- Lot Size (Acres): 0.92
- Lot Dimensions: .92
- Frontage: Public
Water Features
- Water Front Desc.: Lake/Pond, Beach Ownership(Public)
Financial Considerations
- Price Per Sq. Ft.: $310.54
- Tax Amount: $14,711
- Tax Year: 2026
Disclosures and Reports
- Disclosures/Rstr.: Laundry can be moved back to first floor near 1/2 bath. Dates & Room Dimensions are approximate. Buyer & Buyer Agent to do own due diligence.
- Property ID: M:0008 B:0001 L:0000, 219641
Get Pre-Approved Today
Schools
Schools serving 619 Massapoag Ave
School District:Sharon School District
| Name | Grades | Distance |
|---|---|---|
Cottage Street Elementary School 30 Cottage Street, Sharon, MA 02067 | K-5 | 3.5 mi |
Sharon Middle School 75 Mountain Street, Sharon, MA 02067 | 6-8 | 2.7 mi |
Sharon High School 181 Pond Street, Sharon, MA 02067 | 9-12 | 3.2 mi |
Disclaimer:
School attendance boundaries provided by ATTOM Data Solutions and are for reference only. Contact the school directly to verify enrollment eligibility.
Price & Sales History for 619 Massapoag Ave
Date
Details
Price
Change
Source
8/21/2026
Sold
$890,000
-1.11%
MLS
6/23/2026
Price Reduced
$900,000
-5.76%
MLS
5/28/2026
Listed
$955,000
—
MLS
Disclaimer: Historical sales information is derived from public records provided by the county offices. Information is not guaranteed and should be independently verified.
619 Massapoag Ave, Sharon, MA 02067 (MLS# 73525671) is a Single Family property that was sold at $890,000 on August 21, 2026. This property was listed by Ellen Liao from our Sharon-Canton Regional Office.Want to learn more about 619 Massapoag Ave? Do you have questions about finding other Single Family real estate for sale in Sharon? You can browse all Sharon real estate or contact a Coldwell Banker agent to request more information.