This is a carousel with tiles that activate property listing cards. Use the previous and next buttons to navigate.
1/1
$1,299,000
This is a carousel with tiles that activate property listing cards. Use the previous and next buttons to navigate.
1/1
Property Description
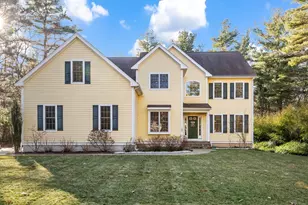
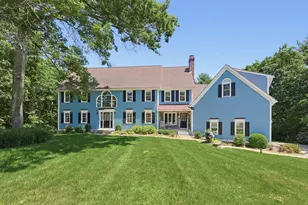
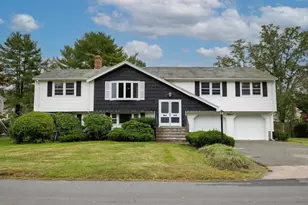
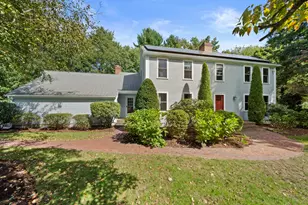
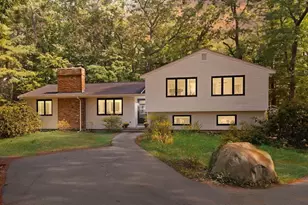
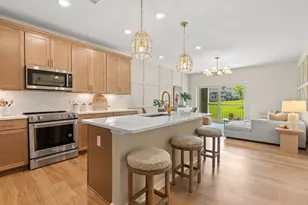
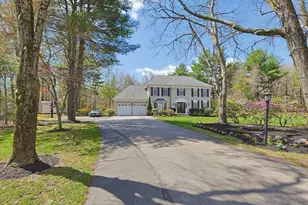
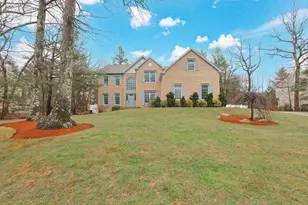
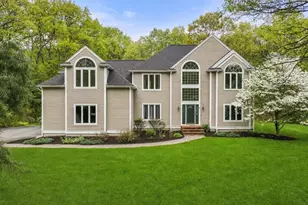
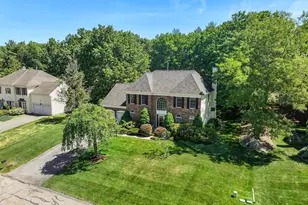
BRICK FRONT, 4 BDRM, 3.5 BATH, SHARON WOODS! Gorgeous HW floors throughout the main level, formal living & dining room, 1st fl office, oversized kitchen w/SS appliances, granite countertops, dining area w/sliders to outdoors. Skylit cathedral ceiling in the step-down family rm w/FP, a laundry/mud rm keeps backpacks & shoes stored. Upstairs, the king-sized primary suite impresses w/a walk-in custom closet, luxurious sky-lit spa-inspired bath, marble flooring, radiant heat & glass-enclosed large shower. Three additional spacious bedrooms & a full bath round out the upper level. The finished LL w/quality luxury vinyl flooring is sure to impress w/a playroom, exercise area, space for pool table,1/2 bath & storage. Outside entertain on the large composite deck overlooking private, professionally landscaped yard w/firepit, room to play PLUS a private path straight to soccer fields! Sought after neighborhood w/PUBLIC SEWER, near Blue Ribbon Heights Elem, shopping, walking trails & more!
Full Property Details
Full Property Details for 12 Iron Hollow Rd
General
- Sold For: $1,299,000
- HOA FEE: $11/month
- Taxes: $17,210 (2026)
- Status: Closed
- Type: Single Family
- Source: MLSPin
- MLS ID: 73541445
- Added to Site: 98 day(s) ago
Interior
- Number of Rooms: 11
- Interior Features: Recessed Lighting, Bathroom - Half, Countertops - Stone/Granite/Solid, Exercise Room, Game Room, Play Room
- Fireplace: Yes
- Number of Fireplaces: 1
- Appliances: Range, Disposal, Microwave, ENERGY STAR Qualified Refrigerator, ENERGY STAR Qualified Dryer, ENERGY STAR Qualified Dishwasher, ENERGY STAR Qualified Washer
- Flooring: Tile, Carpet, Marble, Hardwood, Flooring - Vinyl, Flooring - Stone/Ceramic Tile
Rooms
Bathrooms
- Total Bathrooms: 4
- Full Bathrooms: 2
- Half Bathrooms: 2
- Main - Full Baths: 2
- Main - 1/2 Baths: 2
- Bathroom 1: Half Bathroom, Custom-Built Closet/Cabinets, Stone/Ceramic Tile Flooring
- Bathroom 2: Full Bathroom, Bathroom Double Vanity/Double Sink, S
- Bathroom 3: Bathroom - Full, Flooring - Stone/Ceramic Tile, Coun
Bedrooms
- Total Bedrooms: 4
- Primary Bedroom: Yes, 14.00 x 18.00, 252 Sq. Ft.
- Bedroom 2: Custom-Built Closet/Cabinets, Wall-to-Wall Carpet, 13.00 x 10.00, 130 Sq. Ft.
- Bedroom 3: Custom-Built Closet/Cabinets, Wall-to-Wall Carpet, 13.00 x 12.00, 156 Sq. Ft.
- Bedroom 4: Custom-Built Closet/Cabinets, Wall-to-Wall Carpet, 11.00 x 10.00, 110 Sq. Ft.
Other Rooms
- Living Room: Hardwood Flooring, Chair Rail, Crown Molding, 13.00 x 15.00, 195 Sq. Ft.
- Family Room: Skylight, Cathedral Ceiling(s), Hardwood Flooring, Recessed Lighting, 20.00 x 14.00, 280 Sq. Ft.
- Kitchen: Hardwood Flooring, Stone/Granite/Solid Countertops, Kitchen Island, Slider, Stainless Steel Appliances, Gas Stove, 23.00 x 14.00, 322 Sq. Ft.
- Dining Room: Hardwood Flooring, Chair Rail, Crown Molding, 12.00 x 14.00, 168 Sq. Ft.
- Laundry: Cabinets - Upgraded, Sink, First Floor
Exterior
- Exterior Features: Deck - Composite, Patio, Rain Gutters, Storage, Professional Landscaping, Garden
- Color: Brick
Parking
- Garage: Yes
- Attached garage: Yes
- Garage Spaces: 2
- Total Spaces: 6
- Parking Features: Attached, Garage Door Opener, Paved Drive, Paved
Location
- County: Norfolk
- Subdivision: Sharon Woods Neighborhood
- Driving Directions: S. Main - Gavins Pond Rd - Iron Hollow Rd.
School Information
- Elementary School: Heights Elementary
- Middle School: Sharon Middle School
- High School: Sharon High School
Community
- Association: Yes
Heating & Cooling
- Air Conditioning: Yes
- Cooling Type: Central Air
- Cooling Zones: 2
- Heating Type: Forced Air, Natural Gas
- Heating Fuel: Forced Air, Natural Gas
- Heating Zones: 3
Utilities
- Sewer: Public Sewer
- Water: Public
- Utility Description: Connection for Gas Range
Structural Information
- Architectural Style: Colonial
- Exterior Const.: Frame
- Basement: Yes
- Basement Desc.: Full, Finished, Bulkhead
- Roof: Shingle
- Square Feet: 3,216
- Sq. Ft. Source: Measured
- Living Area: 3,216 Sq. Ft.
- Year Built: 1993
Lot Features
- Lot Size (Acres): 0.46
- Lot Dimensions: .46
- Frontage: Public
Water Features
- Water Front Desc.: Lake/Pond, Beach Ownership(Public)
Financial Considerations
- Price Per Sq. Ft.: $403.92
- Association Fee: $11
- Assoc Fee Freq.: Monthly
- Tax Amount: $17,210
- Tax Year: 2026
Disclosures and Reports
- Exclusions: Garage Refrigerator, All Tv's
- Disclosures/Rstr.: (2022) NEW PRIMARY BATHROOM, (2024) REPAVED DRIVEWAY, (2019) RENOVATED BASEMENT, (2018) ROOF & SKYLITES, (2017) HVAC 2d ZONE ADDED, (2015) HARDWOOD 1st FLOOR & 2d FLOOR HALLWAY, CUSTOM CLOSETS & WINDOW TREATMENTS. ADDITIONAL UPDATES ON ATTACHED LIST UNDER DOCUMENTS
- Property ID: M:0029 B:0005 L:0001, 220156
Get Pre-Approved Today
Schools
Schools serving 12 Iron Hollow Rd
School District:Sharon School District
| Name | Grades | Distance |
|---|---|---|
Heights Elementary School 454 South Main Street, Sharon, MA 02067 | K-5 | 1.5 mi |
Sharon Middle School 75 Mountain Street, Sharon, MA 02067 | 6-8 | 3 mi |
Sharon High School 181 Pond Street, Sharon, MA 02067 | 9-12 | 2.8 mi |
Disclaimer:
School attendance boundaries provided by ATTOM Data Solutions and are for reference only. Contact the school directly to verify enrollment eligibility.
Price & Sales History for 12 Iron Hollow Rd
Date
Details
Price
Change
Source
9/11/2026
Sold
$1,299,000
-1.59%
MLS
6/25/2026
Listed
$1,320,000
—
MLS
Disclaimer: Historical sales information is derived from public records provided by the county offices. Information is not guaranteed and should be independently verified.
12 Iron Hollow Rd, Sharon, MA 02067 (MLS# 73541445) is a Single Family property that was sold at $1,299,000 on September 11, 2026. This property was listed by Ellen Liao from our Sharon-Canton Regional Office.Want to learn more about 12 Iron Hollow Rd? Do you have questions about finding other Single Family real estate for sale in Sharon? You can browse all Sharon real estate or contact a Coldwell Banker agent to request more information.