

This is a carousel with tiles that activate property listing cards. Use the previous and next buttons to navigate.
1/1
$1,460,000
This is a carousel with tiles that activate property listing cards. Use the previous and next buttons to navigate.
1/1
Property Description
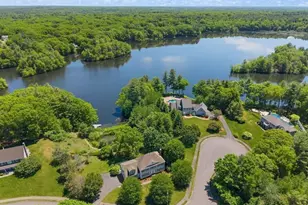
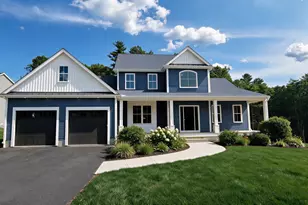
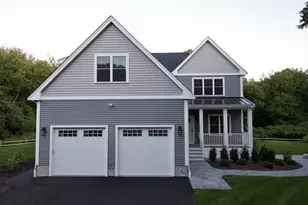
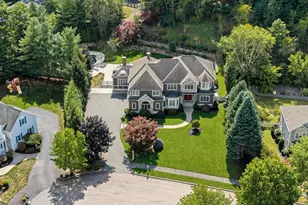
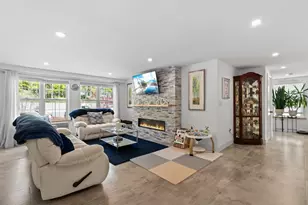
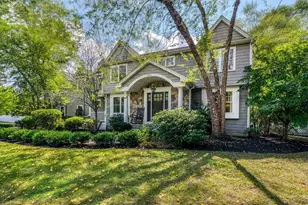
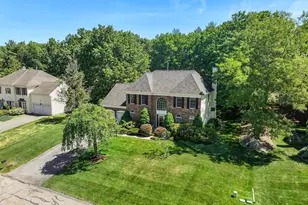
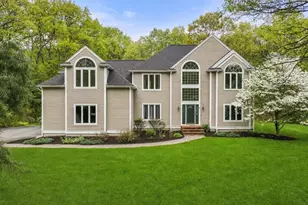
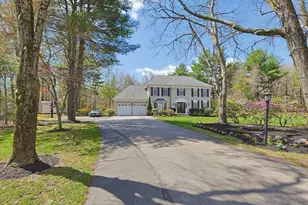
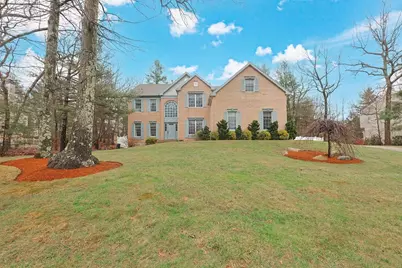
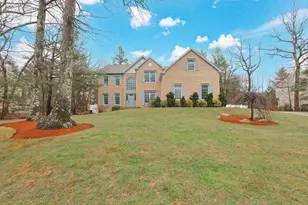
Welcome to 35 FIREBRICK RD in popular SHARON WOODS! Features include a two-story foyer, HW flooring, front-to-back living & dining spaces, a private office, mudrm w/laundry, 9' ceilings, dual staircases & 3 car garage. The gourmet kitchen (2012) boasts custom cabinets, SS appliances, gas cooktop, vented hood, convection microwave, etc. The sunlit family rm showcases a dramatic gas fireplace w/a floor-to-ceiling stone surround & blower (2016). Upstairs is the primary suite complete w/sitting area, a 10x19 walk-in closet & a spa-inspired bath w/vaulted ceiling & glass enclosed shower (2012). Three add'l bdrms & a renovated full bath complete this level. Step outside to a private resort-style backyd featuring a heated pool w/waterfall, a composite deck (2014) & professionally landscaped grounds enclosed by a vinyl fence (2017). Updates include HVAC (2016), ROOF (2015), POOL PUMP (1 year), POOL HEATER (3 years) & FRONT DOOR (2016). Easy access to Boston/Providence, Shopping, Lake & more!
Full Property Details
Full Property Details for 35 Firebrick Rd
General
- Sold For: $1,460,000
- HOA FEE: $13/month
- Taxes: $19,097 (2025)
- Status: Closed
- Type: Single Family
- Source: MLSPin
- MLS ID: 73498891
- Added to Site: 96 day(s) ago
Interior
- Number of Rooms: 9
- Interior Features: Office
- Fireplace: Yes
- Number of Fireplaces: 1
- Fireplace(s): Family Room
- Appliances: Oven, Dishwasher, Disposal, Microwave, Range, Refrigerator, Washer, Dryer, ENERGY STAR Qualified Dryer, ENERGY STAR Qualified Washer, Range Hood
- Flooring: Carpet, Hardwood, Flooring - Hardwood
Rooms
Bathrooms
- Total Bathrooms: 3
- Full Bathrooms: 2
- Half Bathrooms: 1
- Main - Full Baths: 2
- Main - 1/2 Baths: 1
- Bathroom 1: Stone/Ceramic Tile Flooring, First
- Bathroom 2: Full Bathroom, Bathroom Double Vanity/Double Sink, S, Second
- Bathroom 3: Bathroom - Full, Remodeled, Second
Bedrooms
- Total Bedrooms: 4
- Primary Bedroom: Yes, Second
- Bedroom 2: Closet, Wall-to-Wall Carpet, 14.00 x 12.00, Second, 168 Sq. Ft.
- Bedroom 3: Closet, Wall-to-Wall Carpet, 14.00 x 12.00, Second, 168 Sq. Ft.
- Bedroom 4: Closet, Wall-to-Wall Carpet, 14.00 x 15.00, Second, 210 Sq. Ft.
Other Rooms
- Living Room: Hardwood Flooring, Chair Rail, Open Floorplan, Crown Molding, 14.00 x 16.00, First, 224 Sq. Ft.
- Family Room: Skylight, Vaulted Ceiling(s), Hardwood Flooring, 19.00 x 15.00, First, 285 Sq. Ft.
- Kitchen: Hardwood Flooring, Stone/Granite/Solid Countertops, Kitchen Island, Stainless Steel Appliances, 21.00 x 15.00, First, 315 Sq. Ft.
- Dining Room: Hardwood Flooring, Chair Rail, Open Floorplan, Crown Molding, 13.00 x 16.00, First, 208 Sq. Ft.
- Office: Flooring - Hardwood, 12.00 x 12.00, First, 144 Sq. Ft.
- Laundry: Flooring - Stone/Ceramic Tile
Additional Information
- Pool: Yes
- Pool Description: Pool - Inground Heated
Exterior
- Exterior Features: Deck - Composite, Patio, Pool - Inground Heated, Rain Gutters, Professional Landscaping, Sprinkler System, Fenced Yard
Parking
- Garage: Yes
- Attached garage: Yes
- Garage Spaces: 3
- Total Spaces: 9
- Parking Features: Attached, Garage Door Opener, Garage Faces Side, Paved Drive, Paved
Location
- County: Norfolk
- Driving Directions: S. Main - Gavins Pond Rd - Left on Foundry - Right on Firebrick
School Information
- Elementary School: Heights Elementary
- Middle School: Sharon Middle
- High School: Sharon High
Community
- Association: Yes
Heating & Cooling
- Air Conditioning: Yes
- Cooling Type: Central Air
- Cooling Zones: 2
- Heating Type: Forced Air, Natural Gas
- Heating Fuel: Forced Air, Natural Gas
- Heating Zones: 2
Utilities
- Sewer: Public Sewer
- Water: Public
- Utility Description: Connection for Gas Range
Structural Information
- Architectural Style: Colonial
- Exterior Const.: Frame
- Basement: Yes
- Basement Desc.: Full, Bulkhead, Radon Remediation System
- Roof: Shingle
- Square Feet: 3,488
- Sq. Ft. Source: Public Records
- Living Area: 3,488 Sq. Ft.
- Year Built: 1994
Lot Features
- Lot Size (Acres): 0.48
- Lot Dimensions: .48
- Frontage: Public
- Street/Road Desc.: Paved
- Fence: Yes
- Fencing (Description): Fenced/Enclosed, Fenced
Water Features
- Water Front Desc.: Lake/Pond, Beach Ownership(Public)
Financial Considerations
- Price Per Sq. Ft.: $418.58
- Association Fee: $13
- Assoc Fee Freq.: Monthly
- Tax Amount: $19,097
- Tax Year: 2025
Disclosures and Reports
- Exclusions: Dining Room Light Fixture, All Curtains
- Disclosures/Rstr.: ROOF(2015), HVAC(2016), POOL HEATER(3 yrs), POOL PUMP(1 yr), GAS FIREPLACE w/BLOWER(2016), KITCHEN RENOVATION(2012), 1st & 2nd FLOOR BATHROOMS(2012), COMPOSITE DECK(2014), VINYL FENCE(2017), FRONT DOOR(2016), REPLACED GARAGE DOOR OPENERS
- Property ID: M:021 B:025 L:000, 219916
Get Pre-Approved Today
Schools
Schools serving 35 Firebrick Rd
School District:Sharon School District
| Name | Grades | Distance |
|---|---|---|
Heights Elementary School 454 South Main Street, Sharon, MA 02067 | K-5 | 1.7 mi |
Sharon Middle School 75 Mountain Street, Sharon, MA 02067 | 6-8 | 2.8 mi |
Sharon High School 181 Pond Street, Sharon, MA 02067 | 9-12 | 2.8 mi |
Disclaimer:
School attendance boundaries provided by ATTOM Data Solutions and are for reference only. Contact the school directly to verify enrollment eligibility.
Price & Sales History for 35 Firebrick Rd
Date
Details
Price
Change
Source
6/12/2026
Sold
$1,460,000
0.76%
MLS
4/09/2026
Listed
$1,449,000
—
MLS
Disclaimer: Historical sales information is derived from public records provided by the county offices. Information is not guaranteed and should be independently verified.
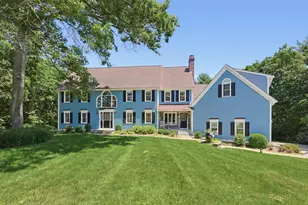
35 Firebrick Rd, Sharon, MA 02067 (MLS# 73498891) is a Single Family property that was sold at $1,460,000 on June 12, 2026. This property was listed by Ellen Liao from our Sharon-Canton Regional Office.Want to learn more about 35 Firebrick Rd? Do you have questions about finding other Single Family real estate for sale in Sharon? You can browse all Sharon real estate or contact a Coldwell Banker agent to request more information.