
This is a carousel with tiles that activate property listing cards. Use the previous and next buttons to navigate.
1/1
$1,070,000
This is a carousel with tiles that activate property listing cards. Use the previous and next buttons to navigate.
1/1
Property Description
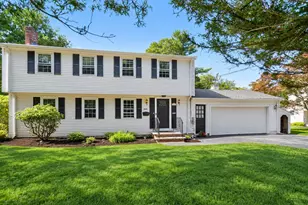
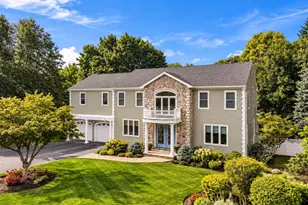
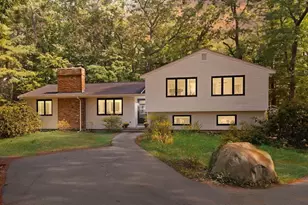
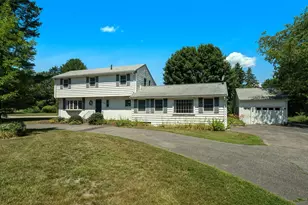
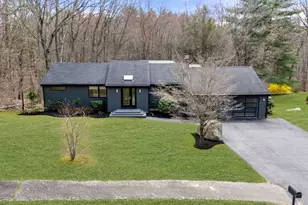
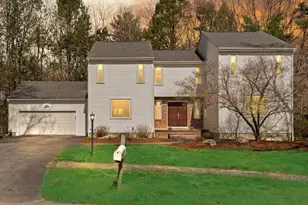
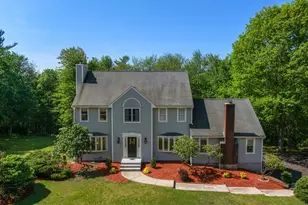
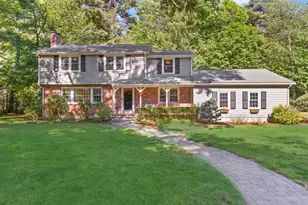
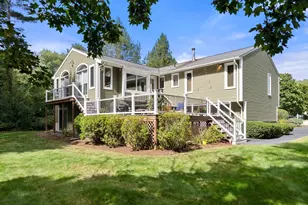
A RARE BLEND OF PRIVACY, COMFORT & DISTINCTIVE STYLE IN THE PERFECT LOCATION...This 4 bed, 2.5 bath colonial is set on a LG lot close to all & minutes from Lake Massapoag! This FABULOUS residence boasts welcoming spaces filled w/natural light, hardwoods & OPEN FLOOR PLAN! Enjoy the SUNDRENCHED FIREPLACED living room w/picture window, the heart of the home is the STUNNING UPDATED CHEF'S kitchen w/TOP-OF-THE-LINE STAINLESS STEEL GE MONOGRAM appliances- 48" DOUBLE OVEN, VENTED HOOD & WARMING DRAWER, 7' GRANITE island, SKYLIGHT, WALLS OF GLASS, PANTRY & CUSTOM cabinetry leading to the family room & OPEN dining room; relax in the VAULTED screened-in porch overlooking PRIVATE grounds & LG deck offering a PEACEFUL retreat for the nature lover; mudroom & newer ½ bath & laundry. Retreat upstairs to LIGHT & BRIGHT main suite w/PVT bath; 3 add'l SPACIOUS bedrooms & full UPDATED bath. Unfinished LL offers potential for additional space! A WONDERFUL SETTING TO SIMPLY UNWIND AT THE END OF THE DAY!
Full Property Details
Full Property Details for 28 Colburn Dr
General
- Sold For: $1,070,000
- Taxes: $14,404 (2026)
- Status: Closed
- Type: Single Family
- Source: MLSPin
- MLS ID: 73533921
- Added to Site: 125 day(s) ago
Interior
- Number of Rooms: 8
- Interior Features: Ceiling Fan(s), Vaulted Ceiling(s)
- Fireplace: Yes
- Number of Fireplaces: 1
- Fireplace(s): Living Room
- Appliances: Range, Dishwasher, Refrigerator, Wine Refrigerator, Range Hood, Other
- Flooring: Tile, Hardwood
Rooms
Bathrooms
- Total Bathrooms: 3
- Full Bathrooms: 2
- Half Bathrooms: 1
- Main Floor Baths: 1
- Main - Full Baths: 2
- Main - 1/2 Baths: 1
- Bathroom 1: Half Bathroom, Vaulted Ceiling(s), Stone/Ceramic Tile Flooring, Main, First
- Bathroom 2: Full Bathroom, Tiled Bathroom with Tub and Shower, S, Second
- Bathroom 3: Bathroom - Full, Bathroom - Tiled With Shower Stal, Second
Bedrooms
- Total Bedrooms: 4
- Primary Bedroom: Yes, Second
- Bedroom 2: Closet, Hardwood Flooring, Second
- Bedroom 3: Closet, Hardwood Flooring, Second
- Bedroom 4: Ceiling Fan(s), Closet, Wall-to-Wall Carpet, Second
Other Rooms
- Living Room: Hardwood Flooring, Picture Window(s), Open Floorplan, Recessed Lighting, Main, First
- Family Room: Hardwood Flooring, Recessed Lighting, Crown Molding, Main, First
- Kitchen: Skylight, Vaulted Ceiling(s), Hardwood Flooring, Pantry, Stone/Granite/Solid Countertops, Kitchen Island, Upgraded Cabinets, Open Floorplan, Recessed Lighting, Stainless Steel Appliances, Wine Chiller, Gas Stove, Main, First
- Dining Room: Hardwood Flooring, Exterior Deck, Exterior Access, Open Floorplan, Recessed Lighting, Slider, Main, First
Exterior
- Exterior Features: Porch, Porch - Screened, Deck - Composite
- Color: Grey
Parking
- Garage: Yes
- Attached garage: Yes
- Garage Spaces: 2
- Total Spaces: 7
- Parking Features: Attached, Garage Door Opener, Paved Drive, Off Street, Paved
Location
- County: Norfolk
- Driving Directions: S Main St to E Foxboro St to Colburn Dr
School Information
- Elementary School: Heights
- Middle School: Sharon
- High School: Sharon
Heating & Cooling
- Air Conditioning: Yes
- Cooling Type: Central Air
- Cooling Zones: 1
- Heating Type: Baseboard, Natural Gas
- Heating Fuel: Baseboard, Natural Gas
- Heating Zones: 2
Utilities
- Sewer: Private Sewer
- Water: Public
Structural Information
- Architectural Style: Colonial
- Exterior Const.: Frame
- Basement: Yes
- Basement Desc.: Unfinished
- Roof: Shingle
- Square Feet: 2,274
- Sq. Ft. Source: Public Records
- Living Area: 2,274 Sq. Ft.
- Year Built: 1966
Lot Features
- Lot Size (Acres): 0.92
- Lot Dimensions: .92
- Frontage: Public
- Street/Road Desc.: Paved
- Lot Features: Wooded, Level
Water Features
- Water Front Desc.: Lake/Pond, Beach Ownership(Public)
Financial Considerations
- Price Per Sq. Ft.: $470.54
- Tax Amount: $14,404.29
- Tax Year: 2026
Disclosures and Reports
- Exclusions: Washer/Dryer Negotiable
- Disclosures/Rstr.: A/C UPDATED (2012); NEW KITCHEN (2012); 1/2 BATH/2ND FL GUEST BATH (2012); WINDOWS (2012/2009); NEW HOT WATER HEATER; FLOORS (FOYER, KITCHEN, FAMILY RM; APPLIANCES (2012); DECK (2012); EXT PAINT (2025); INT PAINT (2026); PANTRY/MUDRM/LAUNRY/GARAGE ENTRANCE (2012); DRIVEWAY (2017); GENERATOR (2019)
- Property ID: 220997
Get Pre-Approved Today
Schools
Schools serving 28 Colburn Dr
School District:Sharon School District
| Name | Grades | Distance |
|---|---|---|
Heights Elementary School 454 South Main Street, Sharon, MA 02067 | K-5 | 1 mi |
Sharon Middle School 75 Mountain Street, Sharon, MA 02067 | 6-8 | 1.5 mi |
Sharon High School 181 Pond Street, Sharon, MA 02067 | 9-12 | 1.4 mi |
Disclaimer:
School attendance boundaries provided by ATTOM Data Solutions and are for reference only. Contact the school directly to verify enrollment eligibility.
Price & Sales History for 28 Colburn Dr
Date
Details
Price
Change
Source
9/09/2026
Sold
$1,070,000
1.9%
MLS
6/10/2026
Listed
$1,050,000
—
MLS
Disclaimer: Historical sales information is derived from public records provided by the county offices. Information is not guaranteed and should be independently verified.
28 Colburn Dr, Sharon, MA 02067 (MLS# 73533921) is a Single Family property that was sold at $1,070,000 on September 09, 2026. This property was listed by Deborah Piazza from our Sharon-Canton Regional Office.Want to learn more about 28 Colburn Dr? Do you have questions about finding other Single Family real estate for sale in Sharon? You can browse all Sharon real estate or contact a Coldwell Banker agent to request more information.