
This is a carousel with tiles that activate property listing cards. Use the previous and next buttons to navigate.
1/1
$860,000
This is a carousel with tiles that activate property listing cards. Use the previous and next buttons to navigate.
1/1
Property Description
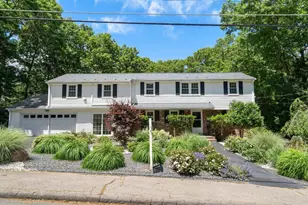
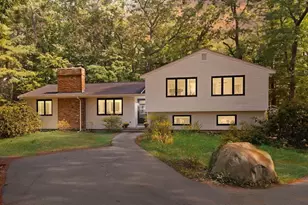
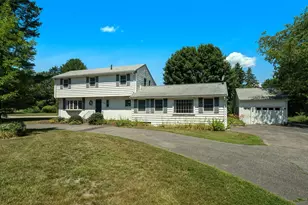
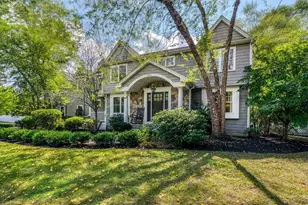
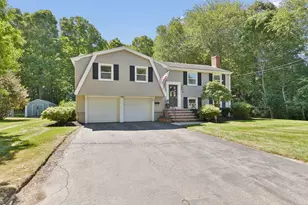
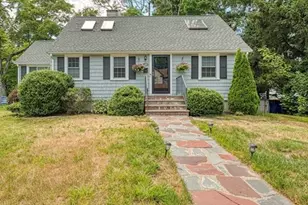
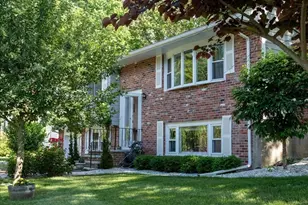
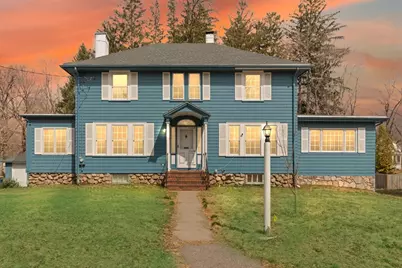
Welcome to this CLASSIC mid-century center entrance colonial brimming w/CHARM & featuring a trad'l floor plan on a LG PVT LOT! This SUNDRENCHED 3-bed 1.5-bath home offers SPACIOUS living w/GLEAMING HARDWOODS & PICTURE WINDOWS throughout. The INVITING living room boasts a FIREPLACE & FRENCH DOORS to a 1st fl study, while the formal dining room leads right to the kitchen & OPEN family rm w/WALLS OF WINDOWS & slider to 2-tier deck overlooking PEACEFUL grounds, perfect for entertaining. 2nd floor boasts a LG FIREPLACED primary bedroom, 2 add'l SUNFILLED bedrooms & full bath. Explore the potential of the semi-finished LL-ideal for playroom. A detached 1-car garage adds convenience & its PREMIER LOCATION places you close to town center, restaurants, houses of worship, the new library, shops & train. This home is ready for your personal touch & BEING SOLD AS IS! Seller to install NEW SEPTIC prior to closing, significant updates incl roof, electric & windows! THE HOME YOU'VE BEEN WAITING FOR!
Full Property Details
Full Property Details for 42 Glendale Rd
General
- Sold For: $860,000
- Taxes: $14,560 (2026)
- Status: Closed
- Type: Single Family
- Source: MLSPin
- MLS ID: 73494528
- Added to Site: 103 day(s) ago
Interior
- Number of Rooms: 8
- Interior Features: Study, Bonus Room
- Fireplace: Yes
- Number of Fireplaces: 2
- Fireplace(s): Living Room, Master Bedroom
- Appliances: Range, Dishwasher, Refrigerator, Washer, Dryer
- Flooring: Hardwood, Flooring - Hardwood
Rooms
Bathrooms
- Total Bathrooms: 2
- Full Bathrooms: 1
- Half Bathrooms: 1
- Main - Full Baths: 1
- Main - 1/2 Baths: 1
- Bathroom 1: Half Bathroom, Stone/Ceramic Tile Flooring, First
- Bathroom 2: Full Bathroom, Tiled Bathroom with Tub and Shower, S, Second
Bedrooms
- Total Bedrooms: 3
- Primary Bedroom: Second
- Bedroom 2: Closet, Hardwood Flooring, Second
- Bedroom 3: Closet, Hardwood Flooring, Second
Other Rooms
- Living Room: Hardwood Flooring, Picture Window(s), French Doors, Main, First
- Family Room: Ceiling Fan(s), Hardwood Flooring, Picture Window(s), Open Floorplan, Slider, Main, First
- Kitchen: Stone/Ceramic Tile Flooring, Picture Window(s), Open Floorplan, Main, First
- Dining Room: Hardwood Flooring, Picture Window(s), French Doors, Main, First
- Laundry: In Basement
Exterior
- Exterior Features: Porch, Deck - Wood
- Color: Blue
Parking
- Garage: Yes
- Garage Spaces: 1
- Total Spaces: 7
- Parking Features: Detached, Paved Drive, Off Street, Paved
Location
- County: Norfolk
- Driving Directions: N Main St to Glendale Rd
School Information
- Elementary School: Cottage
- Middle School: Sharon
- High School: Sharon
Heating & Cooling
- Air Conditioning: Yes
- Cooling Type: Ductless
- Cooling Zones: 1
- Heating Type: Baseboard, Hot Water, Natural Gas
- Heating Fuel: Baseboard, Hot Water, Natural Gas
- Heating Zones: 1
Utilities
- Sewer: Private Sewer
- Water: Public
Structural Information
- Architectural Style: Colonial
- Exterior Const.: Frame
- Basement: Yes
- Basement Desc.: Full, Partially Finished
- Roof: Shingle
- Drive-In Doors: French Doors
- Square Feet: 2,724
- Sq. Ft. Source: Public Records
- Living Area: 2,724 Sq. Ft.
- Year Built: 1900
Lot Features
- Lot Size (Acres): 0.77
- Lot Dimensions: .77
- Frontage: Public
- Street/Road Desc.: Paved
- Lot Features: Wooded, Level
Water Features
- Water Front Desc.: Lake/Pond, Beach Ownership(Public)
Financial Considerations
- Price Per Sq. Ft.: $315.71
- Tax Amount: $14,560.35
- Tax Year: 2026
Disclosures and Reports
- Disclosures/Rstr.: SEPTIC TO BE INSTALLED PRIOR TO CLOSING; ROOF (2015); UPDATED ANDERSON WINDOWS; ELECTRICAL UPDATED (2026). MINI-SPLIT A/C ON 1ST FLOOR ONLY. Safe in LL to stay. Wood stove connection in LL. Fireplaces have not been used in many years. Generator needs servicing, status unknown.
- Property ID: 224624
Get Pre-Approved Today
Schools
Schools serving 42 Glendale Rd
School District:Sharon School District
| Name | Grades | Distance |
|---|---|---|
Cottage Street Elementary School 30 Cottage Street, Sharon, MA 02067 | K-5 | 0.5 mi |
Sharon Middle School 75 Mountain Street, Sharon, MA 02067 | 6-8 | 1.4 mi |
Sharon High School 181 Pond Street, Sharon, MA 02067 | 9-12 | 0.8 mi |
Disclaimer:
School attendance boundaries provided by ATTOM Data Solutions and are for reference only. Contact the school directly to verify enrollment eligibility.
Price & Sales History for 42 Glendale Rd
Date
Details
Price
Change
Source
6/29/2026
Sold
$860,000
1.18%
MLS
4/01/2026
Listed
$850,000
—
MLS
Disclaimer: Historical sales information is derived from public records provided by the county offices. Information is not guaranteed and should be independently verified.
42 Glendale Rd, Sharon, MA 02067 (MLS# 73494528) is a Single Family property that was sold at $860,000 on June 29, 2026. This property was listed by Deborah Piazza from our Sharon-Canton Regional Office.Want to learn more about 42 Glendale Rd? Do you have questions about finding other Single Family real estate for sale in Sharon? You can browse all Sharon real estate or contact a Coldwell Banker agent to request more information.