No photo available
$1,595,000 Just Listed
No photo available
Property Description
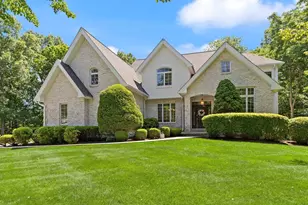
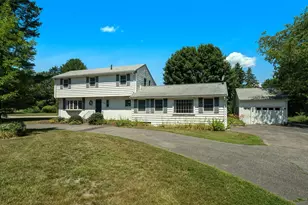
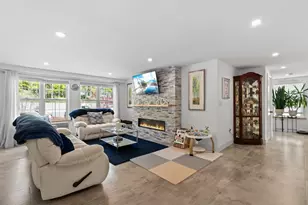
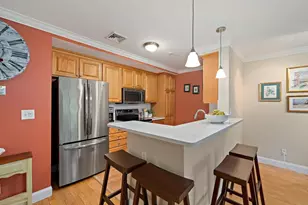
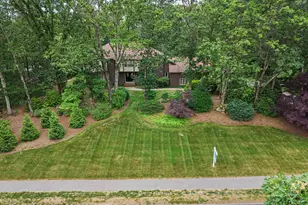
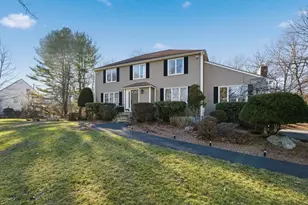
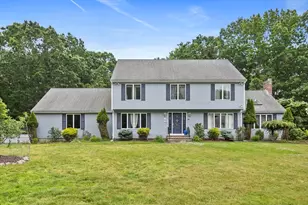
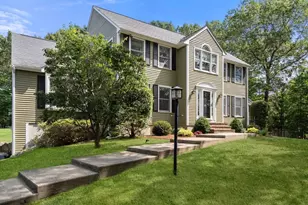
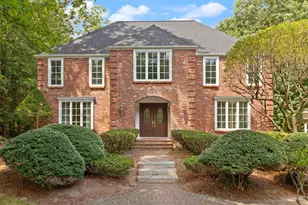
A UNIQUE LUXURY OFFERING best describes this EXCEPTIONAL RESIDENCE nestled in one of Sharon's most coveted neighborhoods. This MAGNIFICENT RESORT-LIKE property boasts all the amenities for today's living w/over 4500 sq ft of EXQUISITE & thoughtful living spaces w/GLEAMING HARDWOODS & STUNNING FINISHES...enter to a BEAUTIFUL foyer opening to front-to-back FIREPLACED living room; formal dining room leading to a GORGEOUS CHEF'S kitchen spotlighting QUARTZ, SS appliances, ISLAND, LG dining area & sliders to a LG deck overlooking a MAGICAL backyard OASIS w/heated pool, PATIO & manicured grounds; SUNDRENCHED family room w/STONE FIREPLACE, CUSTOM BUILT-INS & WALLS OF WINDOWS w/sliders to deck; mudroom & 2 half baths. GRAND PRIMARY suite w/walk-in closet, LUXURY UPDATED bath w/double vanity & SPA-LIKE finishes; 3 add'l SUNFILLED bedrooms & BEAUTIFUL full UPDATED bath. LL is nothing short of FABULOUS w/finished play/game room, study/guest room & full bath ..SIMPLY TRUE PERFECTION!!
Full Property Details
Full Property Details for 48 Castle Dr
General
- Price: $1,595,000
- Taxes: $21,934 (2026)
- Status: Active
- Type: Single Family
- Source: MLSPin
- MLS ID: 73549750
- Updated: 7/14/2026
- Added to Site: 1 day(s) ago
Interior
- Number of Rooms: 9
- Interior Features: Closet, Recessed Lighting, Closet/Cabinets - Custom Built, Crown Molding, Bathroom - Half, Countertops - Stone/Granite/Solid, Bathroom - Full, Bathroom - With Shower Stall, Steam / Sauna, Media Room, Study, Mud Room, Bathroom
- Fireplace: Yes
- Number of Fireplaces: 2
- Fireplace(s): Family Room, Living Room
- Appliances: Oven, Dishwasher, Microwave, Range, Refrigerator, Washer, Dryer, Range Hood
- Flooring: Tile, Hardwood, Flooring - Vinyl, Flooring - Wall to Wall Carpet, Flooring - Hardwood, Flooring - Stone/Ceramic Tile
Rooms
Bathrooms
- Total Bathrooms: 5
- Full Bathrooms: 3
- Half Bathrooms: 2
- Main - Full Baths: 3
- Main - 1/2 Baths: 2
- Bathroom 1: Half Bathroom, Stone/Ceramic Tile Flooring, Stone/Granite/Solid Countertops, Crown Molding, First
- Bathroom 2: Full Bathroom, Bathroom Double Vanity/Double Sink, T, Second
- Bathroom 3: Bathroom - Full, Bathroom - Double Vanity/Sink, Bath, Second
Bedrooms
- Total Bedrooms: 4
- Primary Bedroom: Yes, Second
- Bedroom 2: Closet, Hardwood Flooring, Picture Window(s), Recessed Lighting, Second
- Bedroom 3: Closet, Hardwood Flooring, Picture Window(s), Recessed Lighting, Second
- Bedroom 4: Closet, Hardwood Flooring, Picture Window(s), Recessed Lighting, Second
Other Rooms
- Living Room: Hardwood Flooring, Picture Window(s), Recessed Lighting, Crown Molding, Main, First
- Family Room: Custom-Built Closet/Cabinets, Hardwood Flooring, Picture Window(s), Exterior Deck, Exterior Access, Open Floorplan, Recessed Lighting, Slider, Crown Molding, Main, First
- Kitchen: Hardwood Flooring, Dining Area, Stone/Granite/Solid Countertops, Kitchen Island, Upgraded Cabinets, Exterior Deck, Exterior Access, Open Floorplan, Recessed Lighting, Remodeled, Slider, Stainless Steel Appliances, Gas Stove, Lighting - Pendant, Crown Molding, Main, First
- Dining Room: Hardwood Flooring, Picture Window(s), Wainscoting, Crown Molding, Main, First
- Laundry: Second Floor
Additional Information
- Pool: Yes
- Pool Description: Pool - Inground Heated
- Security/Safety: Security System
Exterior
- Exterior Features: Deck - Wood, Patio, Pool - Inground Heated, Rain Gutters, Professional Landscaping, Sprinkler System, Fenced Yard
- Color: Brick
Parking
- Garage: Yes
- Attached garage: Yes
- Garage Spaces: 2
- Total Spaces: 8
- Parking Features: Attached, Garage Door Opener, Garage Faces Side, Paved Drive, Off Street, Paved
Location
- County: Norfolk
- Driving Directions: Bay Rd to Castle Dr
School Information
- Elementary School: East
- Middle School: Sharon
- High School: Sharon
Heating & Cooling
- Air Conditioning: Yes
- Cooling Type: Central Air
- Cooling Zones: 2
- Heating Type: Forced Air, Natural Gas
- Heating Fuel: Forced Air, Natural Gas
- Heating Zones: 2
Utilities
- Sewer: Private Sewer
- Water: Public
Structural Information
- Architectural Style: Colonial
- Exterior Const.: Frame
- Basement: Yes
- Basement Desc.: Full, Finished, Interior Entry
- Roof: Shingle
- Square Feet: 4,509
- Sq. Ft. Source: Public Records
- Year Built: 1984
Lot Features
- Lot Size (Acres): 0.69
- Lot Dimensions: .69
- Frontage: Public
- Street/Road Desc.: Paved
- Fence: Yes
- Lot Features: Wooded, Level
- Fencing (Description): Fenced
Water Features
- Water Front Desc.: Lake/Pond, Beach Ownership(Public)
Financial Considerations
- Price Per Sq. Ft.: $353.74
- Tax Amount: $21,934.85
- Tax Year: 2026
Disclosures and Reports
- Exclusions: Blue Sink Vanity; 2nd Fl Chandelier
- Disclosures/Rstr.: SEPTIC TANK (2017); ROOF (2009); HVAC (2009); WINDOWS (2009); KITCHEN (2022); BATHS (2022); HOT WATER HEATER (2018); FLOORING (2009/2022); INT PAINT (2026); EXT TRIM PAINT(2026); APPLIANCES (2022); LAUNDRY/MUDRMS (2009); LL (2009/2026); RESURFACED POOL TILES (2026). Sprinkler sys not functioning
- Property ID: 221776
Buyer's Brokerage Compensation: Contact Listing Agent
Not binding unless confirmed by separate agreement among applicable parties.
Get Pre-Approved Today
Price & Sales History for 48 Castle Dr
Date
Details
Price
Change
Source
7/14/2026
Listed
$1,595,000
114.09%
MLS
8/21/2009
Sold
$745,000
—
Public Record
Disclaimer: Historical sales information is derived from public records provided by the county offices. Information is not guaranteed and should be independently verified.
Tax History
Tax History for 48 Castle Dr
Year
Property Taxes
Change
Tax Assessment
Change
2025
$20,845
4%
$1,192,500
4%
2024
$20,138
6%
$1,145,500
12%
2023
$19,034
4%
$1,023,900
11%
2022
$18,285
1%
$925,800
4%
2021
$18,181
8%
$889,900
—
2020
$16,908
—
$889,900
2%
2019
$16,990
1%
$875,300
1%
2018
$16,771
-2%
$865,800
-1%
2017
$17,146
3%
$873,900
6%
2016
$16,619
5%
$826,400
6%
2015
$15,844
8%
$780,500
9%
2014
$14,701
—
$715,400
—
Disclaimer: Historical tax information is derived from public records provided by the county offices. Information is not guaranteed and should be independently verified.
Estimate the Cost
Estimate the Cost for 48 Castle Dr
48 Castle Dr, Sharon, MA 02067 (MLS# 73549750) is a Single Family property with 4 bedrooms, 3 full bathrooms and 2 partial bathrooms. 48 Castle Dr is currently listed for $1,595,000 and was received on July 14, 2026. This property is listed by Deborah Piazza from our Sharon-Canton Regional Office.Want to learn more about 48 Castle Dr? Do you have questions about finding other Single Family real estate for sale in Sharon? You can browse all Sharon real estate or contact a Coldwell Banker agent to request more information.