
This is a carousel with tiles that activate property listing cards. Use the previous and next buttons to navigate.
1/1
$940,000
This is a carousel with tiles that activate property listing cards. Use the previous and next buttons to navigate.
1/1
Property Description
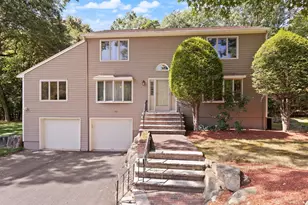
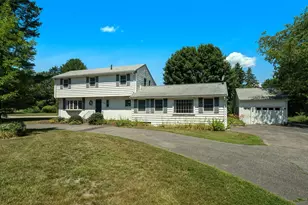
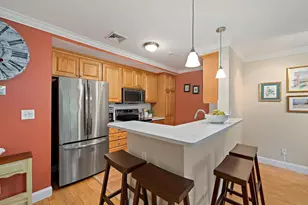
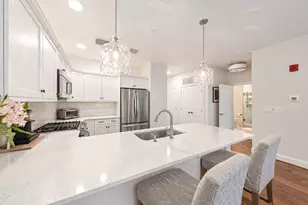
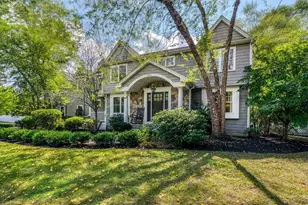
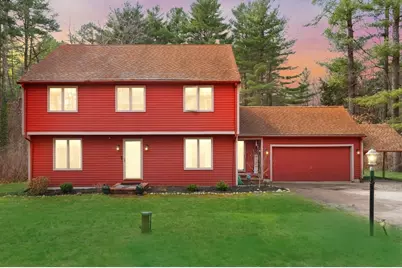
IMPECCABLY MAINTAINTED & AMAZING LOCATION make this the perfect home to move right into!! This FABULOUS 4 bed, 2.5 bath colonial boasts wonderful living spaces, HARDWOODS, OPEN layout & sits on a LG PVT lot close to all! Enjoy the SUNDRENCHED living room w/French doors to the FIREPLACED family room w/BEAMED CEILINGS, sliders to the OVERSIZED deck overlooking PEACEFUL grounds beyond perfect for daily relaxation. STUNNING UPDATED eat-in kitchen with NEWER SS appliances, QUARTZ counters, VENTED HOOD, tiled backsplash, NATURAL GAS, CUSTOM cabinetry & radiant heat; mudroom & ½ bath complete the 1st fl. Retreat upstairs to LIGHT & BRIGHT primary suite w/walk-in closet & full updated bath; 3 additional SPACIOUS & GRACIOUS bedrooms & BEAUTIFUL UPDATED full bath. Large unfinished LL provides so much room to finish for add'l space! 2 car garage, NEW A/C, NATURAL GAS, and in the AWARD-WINNING Heights Elementary school district! THIS IS THE ONE YOU'VE BEEN WAITING FOR!
Full Property Details
Full Property Details for 99 Furnace St
General
- Sold For: $940,000
- Taxes: $14,140 (2026)
- Status: Closed
- Type: Single Family
- Source: MLSPin
- MLS ID: 73498947
- Added to Site: 96 day(s) ago
Interior
- Number of Rooms: 8
- Interior Features: Closet, Closet/Cabinets - Custom Built, Entrance Foyer, Mud Room
- Fireplace: Yes
- Number of Fireplaces: 1
- Fireplace(s): Family Room
- Appliances: Microwave, Washer, Dryer, ENERGY STAR Qualified Refrigerator, ENERGY STAR Qualified Dishwasher, Range Hood, Range
- Flooring: Carpet, Hardwood, Flooring - Stone/Ceramic Tile
Rooms
Bathrooms
- Total Bathrooms: 3
- Full Bathrooms: 2
- Half Bathrooms: 1
- Main Floor Baths: 1
- Main - Full Baths: 2
- Main - 1/2 Baths: 1
- Bathroom 1: Half Bathroom, Stone/Ceramic Tile Flooring, Stone/Granite/Solid Countertops, Main, First
- Bathroom 2: Full Bathroom, Tiled Bathroom with Shower Stall, Lam, Second
- Bathroom 3: Bathroom - Full, Bathroom - Tiled With Tub & Shower, Second
Bedrooms
- Total Bedrooms: 4
- Primary Bedroom: Yes, Second
- Bedroom 2: Closet, Laminate Flooring, Second
- Bedroom 3: Closet, Laminate Flooring, Second
- Bedroom 4: Closet, Laminate Flooring, Second
Other Rooms
- Living Room: Hardwood Flooring, Picture Window(s), French Doors, Open Floorplan, Main, First
- Family Room: Beamed Ceilings, Hardwood Flooring, Picture Window(s), French Doors, Exterior Deck, Exterior Access, Open Floorplan, Slider, Main, First
- Kitchen: Beamed Ceilings, Stone/Ceramic Tile Flooring, Dining Area, Stone/Granite/Solid Countertops, Upgraded Cabinets, Exterior Deck, Exterior Access, Open Floorplan, Recessed Lighting, Remodeled, Slider, Stainless Steel Appliances, Gas Stove, Main, First
- Dining Room: Stone/Ceramic Tile Flooring, Open Floorplan, Recessed Lighting, Main, First
- Laundry: In Basement
Exterior
- Exterior Features: Deck - Wood, Storage
- Color: Red
Parking
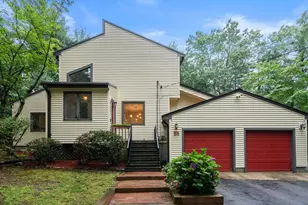
- Garage: Yes
- Attached garage: Yes
- Garage Spaces: 2
- Total Spaces: 8
- Parking Features: Attached, Garage Door Opener, Heated Garage, Paved Drive, Off Street, Paved
Location
- County: Norfolk
- Driving Directions: S Main St to Wolomolopoag St to Furnace St
School Information
- Elementary School: Heights
- Middle School: Sharon
- High School: Sharon
Heating & Cooling
- Air Conditioning: Yes
- Cooling Type: Central Air
- Heating Type: Forced Air, Radiant, Natural Gas
- Heating Fuel: Forced Air, Radiant, Natural Gas
Utilities
- Sewer: Private Sewer
- Water: Public
Structural Information
- Architectural Style: Colonial
- Exterior Const.: Frame
- Basement: Yes
- Basement Desc.: Full, Unfinished
- Roof: Shingle
- Square Feet: 1,981
- Sq. Ft. Source: Public Records
- Living Area: 1,981 Sq. Ft.
- Year Built: 1983
Lot Features
- Lot Size (Acres): 1.38
- Lot Dimensions: 1.38
- Frontage: Public
- Street/Road Desc.: Paved
- Lot Features: Wooded, Level
Water Features
- Water Front Desc.: Lake/Pond, Beach Ownership(Public)
Financial Considerations
- Price Per Sq. Ft.: $474.51
- Tax Amount: $14,140.18
- Tax Year: 2026
Disclosures and Reports
- Disclosures/Rstr.: A/C (2025); SEPTIC TANK (2021); SEPTIC LEACHING FIELD (2012); FURNACE (2013); WATER HEATER (2013); RANGE (2021); REFRIGERATOR (2019); DISHWASHER (2019); VENT HOOD MOTOR (2025); CHIMNEY (2008). Well on property is not used (all water provided by town water).
- Property ID: 220204
Get Pre-Approved Today
Schools
Schools serving 99 Furnace St
School District:Sharon School District
| Name | Grades | Distance |
|---|---|---|
Heights Elementary School 454 South Main Street, Sharon, MA 02067 | K-5 | 1.2 mi |
Sharon Middle School 75 Mountain Street, Sharon, MA 02067 | 6-8 | 2.5 mi |
Sharon High School 181 Pond Street, Sharon, MA 02067 | 9-12 | 2.4 mi |
Disclaimer:
School attendance boundaries provided by ATTOM Data Solutions and are for reference only. Contact the school directly to verify enrollment eligibility.
Price & Sales History for 99 Furnace St
Date
Details
Price
Change
Source
6/10/2026
Sold
$940,000
-0.53%
MLS
4/28/2026
Price Reduced
$945,000
-0.42%
MLS
4/17/2026
Price Reduced
$949,000
-2.67%
MLS
4/09/2026
Listed
$975,000
—
MLS
Disclaimer: Historical sales information is derived from public records provided by the county offices. Information is not guaranteed and should be independently verified.
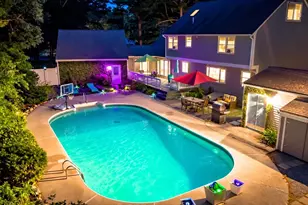
99 Furnace St, Sharon, MA 02067 (MLS# 73498947) is a Single Family property that was sold at $940,000 on June 10, 2026. This property was listed by Deborah Piazza from our Sharon-Canton Regional Office.Want to learn more about 99 Furnace St? Do you have questions about finding other Single Family real estate for sale in Sharon? You can browse all Sharon real estate or contact a Coldwell Banker agent to request more information.