
This is a carousel with tiles that activate property listing cards. Use the previous and next buttons to navigate.
1/1
$395,000
This is a carousel with tiles that activate property listing cards. Use the previous and next buttons to navigate.
1/1
Property Description
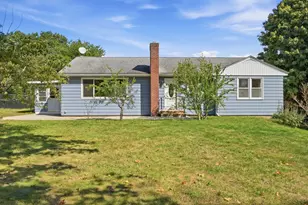
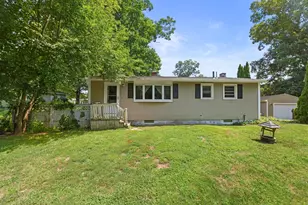
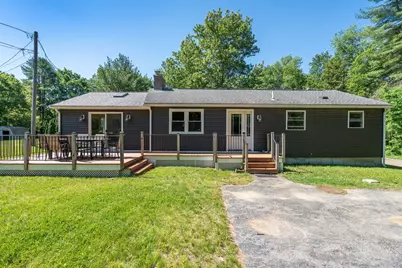
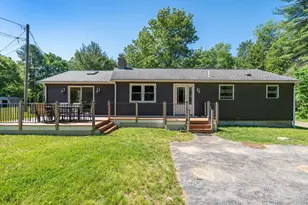
REDUCED. Well maintained 2 bedroom - 2 bath ranch with recent large family room addition. Good size working kitchen with stainless steel appliances. Enjoy Summer evening on the patio accessible from the family room. Recent roof. Level lot. 5 minutes from Kettle Brook Country Club. This home comes with an extra unbuildable lot that could be used for other outdoor activities or possibly for a shed or garage with town and conservation approval. For families looking to buy 2 adjacent homes # 9 for sale also. Quick sale on either or both possible.
Full Property Details
Full Property Details for 7 Westland Dr
General
- Sold For: $395,000
- Taxes: $4,233 (2026)
- Status: Closed
- Type: Single Family
- Source: MLSPin
- MLS ID: 73535186
- Added to Site: 103 day(s) ago
Interior
- Number of Rooms: 5
- Fireplace: Yes
- Number of Fireplaces: 1
- Fireplace(s): Living Room
- Appliances: Electric Water Heater, Range, Microwave, Refrigerator
- Flooring: Carpet, Laminate, Hardwood
Rooms
Bathrooms
- Total Bathrooms: 2
- Full Bathrooms: 2
- Main - Full Baths: 2
Bedrooms
- Total Bedrooms: 2
- Primary Bedroom: 13.00 x 11.00, First, 143 Sq. Ft.
- Bedroom 2: 11.00 x 11.00, First, 121 Sq. Ft.
Other Rooms
- Living Room: Wood/Coal/Pellet Stove, Cathedral Ceiling(s), 24.00 x 11.00, First, 264 Sq. Ft.
- Family Room: Skylight, Ceiling Fan(s), Walk-In Closet(s), Exterior Access, 15.00 x 15.00, First, 225 Sq. Ft.
- Kitchen: Ceiling Fan(s), Exterior Access, Recessed Lighting, Lighting - Overhead, 21.00 x 12.00, First, 252 Sq. Ft.
Additional Information
- Year Round: Yes
Exterior
- Exterior Features: Deck, Rain Gutters, Storage, Other
- Color: brown
Parking
- Total Spaces: 4
- Parking Features: Paved Drive, Off Street
Location
- County: Worcester
- Driving Directions: Thompson Pond
Heating & Cooling
- Cooling Type: None
- Heating Type: Electric Baseboard, Wood
- Heating Fuel: Electric Baseboard, Wood
- Heating Zones: 6
Utilities
- Sewer: Private Sewer
- Water: Private
Structural Information
- Architectural Style: Ranch
- Basement: Yes
- Basement Desc.: Full, Interior Entry, Bulkhead
- Roof: Shingle
- Square Feet: 1,312
- Sq. Ft. Source: Public Records
- Living Area: 1,312 Sq. Ft.
- Year Built: 1976
Lot Features
- Lot Size (Acres): 0.26
- Lot Dimensions: .26
- Street/Road Desc.: Unimproved
- Lot Features: Level
Financial Considerations
- Price Per Sq. Ft.: $301.07
- Tax Amount: $4,233
- Tax Year: 2026
Disclosures and Reports
- Disclosures/Rstr.: Dishwasher and basement propane stove not functioning.
- Property ID: 1694766
Get Pre-Approved Today
Schools
Schools serving 7 Westland Dr
School District:Spencer-East Brookfield School District
| Name | Grades | Distance |
|---|---|---|
Wire Village School 60 Paxton Road, Spencer, MA 01562 | K-4 | 2.8 mi |
Knox Trail Junior High School 73 Ash Street, Spencer, MA 01562 | 5-6 | 4.1 mi |
David Prouty High School 302 Main Street, Spencer, MA 01562 | 9-12 | 3.5 mi |
Disclaimer:
School attendance boundaries provided by ATTOM Data Solutions and are for reference only. Contact the school directly to verify enrollment eligibility.
Price & Sales History for 7 Westland Dr
Date
Details
Price
Change
Source
8/31/2026
Sold
$395,000
-1.25%
MLS
7/24/2026
Price Reduced
$399,990
-5.86%
MLS
6/30/2026
Price Reduced
$424,900
-5.58%
MLS
6/12/2026
Listed
$450,000
—
MLS
Disclaimer: Historical sales information is derived from public records provided by the county offices. Information is not guaranteed and should be independently verified.
7 Westland Drive, Spencer, MA 01562 (MLS# 73535186) is a Single Family property that was sold at $395,000 on August 31, 2026. This property was listed by Brian McShea from our Central Mass Regional Office.Want to learn more about 7 Westland Drive? Do you have questions about finding other Single Family real estate for sale in Spencer? You can browse all Spencer real estate or contact a Coldwell Banker agent to request more information.