
This is a carousel with tiles that activate property listing cards. Use the previous and next buttons to navigate.
1/1
$450,000
This is a carousel with tiles that activate property listing cards. Use the previous and next buttons to navigate.
1/1
Property Description
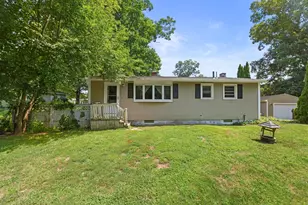
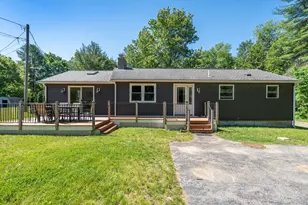
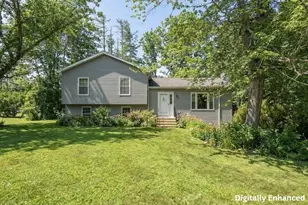
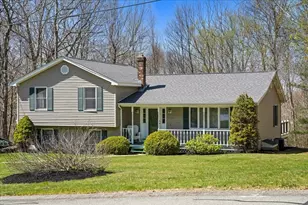
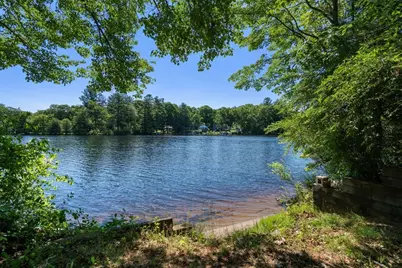
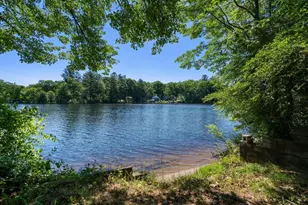
REDUCED! Modern look to this 2 bedroom - 2 bath contemporary raised ranch with additional waterfront ( Unbuildable ) lot. Vaulted ceilings and Skylight bring in the day's light. Interior just painted. Huge family room and main bedroom. Large enclosed screen deck for entertaining. Comes with waterfront access directly across the road. Brand new is a side yard Septic system. Can close quick to enjoy this Summer. Also see #7 ranch next door if family or friends are looking to buy. Quick sale on either or both possible.
Full Property Details
Full Property Details for 9 Westland Dr
General
- Sold For: $450,000
- Taxes: $4,145 (2026)
- Status: Closed
- Type: Single Family
- Source: MLSPin
- MLS ID: 73535189
- Added to Site: 103 day(s) ago
Interior
- Number of Rooms: 5
- Interior Features: Breakfast Bar / Nook
- Appliances: Water Heater, Range, Dishwasher, Microwave, Refrigerator
Rooms
Bathrooms
- Total Bathrooms: 2
- Full Bathrooms: 2
- Main - Full Baths: 2
Bedrooms
- Total Bedrooms: 2
- Primary Bedroom: Yes, 20.00 x 15.00, First, 300 Sq. Ft.
- Bedroom 2: Ceiling Fan(s), 12.00 x 11.00, First, 132 Sq. Ft.
Other Rooms
- Family Room: Ceiling Fan(s), Vaulted Ceiling(s), 19.00 x 14.00, First, 266 Sq. Ft.
- Kitchen: Skylight, Ceiling Fan(s), 20.00 x 12.00, First, 240 Sq. Ft.
Exterior
- Exterior Features: Covered Patio/Deck
- Color: BIEGE
Parking
- Garage: Yes
- Attached garage: Yes
- Garage Spaces: 1
- Total Spaces: 2
- Parking Features: Under
Location
- County: Worcester
- Driving Directions: Thompson Pond
Heating & Cooling
- Cooling Type: None
- Heating Type: Baseboard, Oil, Propane
- Heating Fuel: Baseboard, Oil, Propane
- Heating Zones: 2
Utilities
- Sewer: Private Sewer
- Water: Private
Structural Information
- Architectural Style: Contemporary, Raised Ranch
- Basement: Yes
- Basement Desc.: Full, Garage Access
- Roof: Shingle
- Square Feet: 1,752
- Sq. Ft. Source: Public Records
- Living Area: 1,752 Sq. Ft.
- Year Built: 1947
Lot Features
- Lot Size (Acres): 0.31
- Lot Dimensions: .31
- Frontage: Private Road
- Street/Road Desc.: Unimproved
- Lot Features: Gentle Sloping
Water Features
- Water Front: Yes
- Water Front Desc.: Waterfront, Pond, Direct Access
Financial Considerations
- Price Per Sq. Ft.: $256.85
- Tax Amount: $4,145
- Tax Year: 2026
Disclosures and Reports
- Property ID: 1694795
Get Pre-Approved Today
Schools
Schools serving 9 Westland Dr
School District:Spencer-East Brookfield School District
| Name | Grades | Distance |
|---|---|---|
Wire Village School 60 Paxton Road, Spencer, MA 01562 | K-4 | 2.8 mi |
Knox Trail Junior High School 73 Ash Street, Spencer, MA 01562 | 5-6 | 4.1 mi |
David Prouty High School 302 Main Street, Spencer, MA 01562 | 9-12 | 3.5 mi |
Disclaimer:
School attendance boundaries provided by ATTOM Data Solutions and are for reference only. Contact the school directly to verify enrollment eligibility.
Price & Sales History for 9 Westland Dr
Date
Details
Price
Change
Source
8/28/2026
Sold
$450,000
-5.24%
MLS
7/24/2026
Price Reduced
$474,900
-5%
MLS
6/30/2026
Price Reduced
$499,900
-4.78%
MLS
6/12/2026
Listed
$525,000
—
MLS
Disclaimer: Historical sales information is derived from public records provided by the county offices. Information is not guaranteed and should be independently verified.
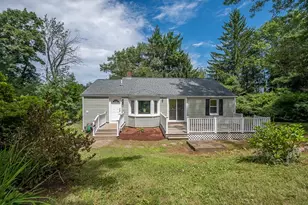
9 Westland Drive, Spencer, MA 01562 (MLS# 73535189) is a Single Family property that was sold at $450,000 on August 28, 2026. This property was listed by Brian McShea from our Central Mass Regional Office.Want to learn more about 9 Westland Drive? Do you have questions about finding other Single Family real estate for sale in Spencer? You can browse all Spencer real estate or contact a Coldwell Banker agent to request more information.